
16930 SUMMER CREEK DR, SAN ANTONIO, TX 78248
Homes for sale in San Antonio.
Homes for sale in 78248.
List Price$445,000
16930 Summer Creek Dr
San Antonio, TX 78248
Listing #1961207
3
Bedrooms
2 full
Bathrooms
1,954
Square Feet
House
Type
About This Property
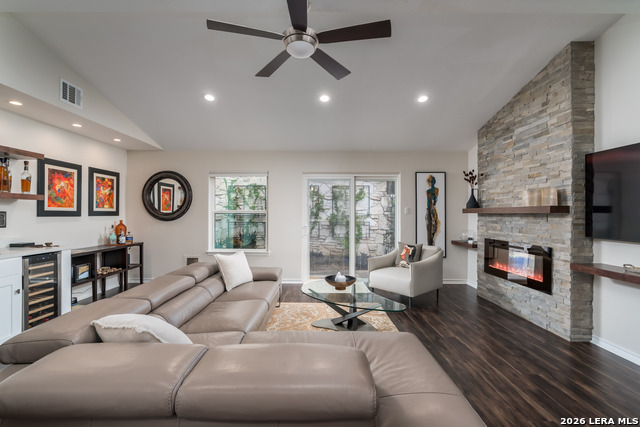
OPEN HOUSE HAS BEEN CANCELLED Walking into this home is like taking a breath of fresh air! Tastefully updated from top to bottom, this open-concept floor plan creates an inviting atmosphere; the gorgeous living room has high ceilings, updated lighting and features a contemporary fireplace, and a great wet-bar with cabinets and floating shelves.The dining room divides the living room and kitchen with a mid-century flare and is special due to its tremendous wall space for your art. The masterfully designed kitchen offers quartz counter tops, a massive island with seating for 6, glass front cabinetry, floating shelves and a built-in desk. The primary bedroom has access to the back patio, and the master bathroom has been completely updated with a glass frame shower, stand-alone tub and floating cabinets with dual sinks. The two secondary bedrooms are spacious, and share a completely updated bathroom with a glass-front shower and floating cabinet. In addition, this lovely home offers an oversized study with french doors with a closet, which could be used as a bedroom. To top it off, the neighborhood amenities, including pool and tennis courts, are just across the street.
Seller's Representative
Corteca Realty, LLC
Similar Listings



Schools
Walk Score

© 2026 LERA MLS. All rights reserved.
© 2026 LERA MLS. All rights reserved.
The data relating to real estate on this website comes in part from the Internet Data Exchange (IDX) Program of the LERA MLS. IDX information is provided exclusively for consumers' personal non-commercial use and may not be used for any purpose other than to identify prospective properties consumers may be interested in purchasing. All Information Is Deemed Reliable But Is Not Guaranteed Accurate.
LERA MLS data last updated at July 30, 2026, 8:53 PM CT
Real Estate IDX Powered by iHomefinder