
16921 STEINHAGEN ROAD, CYPRESS, TX 77429
Homes for sale in Cypress.
Homes for sale in 77429.
16921 Steinhagen Road
Cypress, TX 77429
List Price$950,000

Listing #64302092
5
Bedrooms
3 full, 1 partial
Bathrooms
4,245
Square Feet
House
Type
About This Property




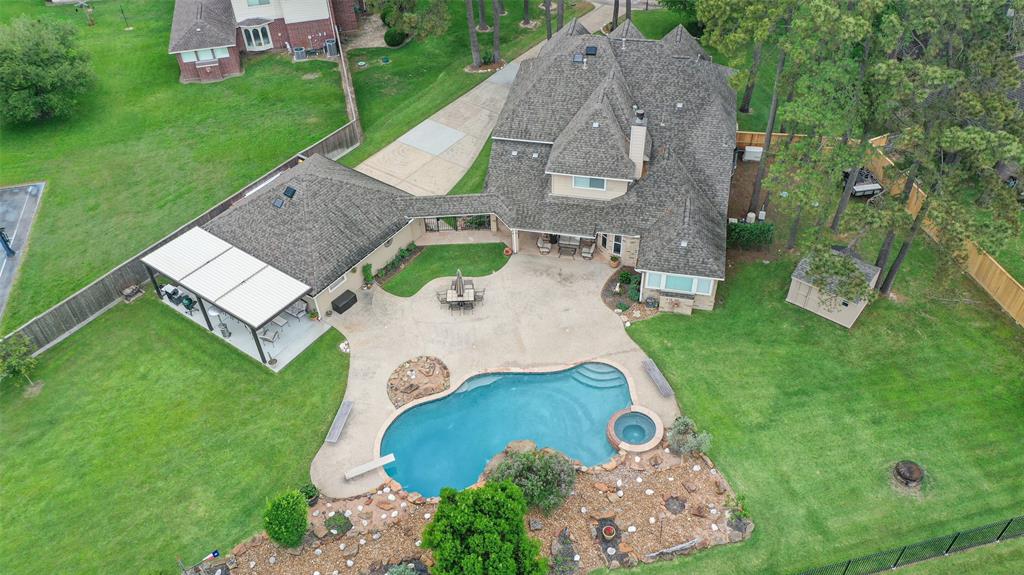
Unrestricted Nestled on a sprawling 1-acre lot in the heart of Cypress, this stunning property has a magnificent blend of elegance and FUNctionality. Remodeled in 2022, it features 5 spacious beds, 3.5 baths, a barn lounge, gym, resort style pool, and a large office, the home is designed for comfort and style. Enter to soaring ceilings and an elegant curved iron staircase, setting the tone for the exquisite craftsmanship throughout. The country-style kitchen is a chef's dream and boasts granite countertops, custom cabinets, stainless steel appliances, a 5-burner gas range with double ovens, a raised dishwasher, and a trash compactor. Open-concept living areas feature crown moldings, tray ceilings, and plantation shutters.Beyond the main residence, enjoy a 1,600 sqft barn with divided space for a gym, lounge, a workshop, and parking for multiple cars or a boat. RV parking is available in the back. This Cypress gem combines elegance, comfort, and practicality for a luxurious lifestyle.
Property Features
Location Information
County
Harris
Geo Market Area
Cypress North
MLS Area
35
Subdivision
Elwood-Steinhagen 01
Latitude
30.017132
Directions
From Grant Rd & Telge Rd in Cypress, head down West on Grant Rd, make a left on Steinhagen, and the home is on the right.
Longitude
-95.672833
Interior Features
Primary Bedroom on Main
Yes
Primary Bathroom Description
Half Bath, Hollywood Bath, Primary Bath: Separate Shower, Primary Bath: Soaking Tub, Secondary Bath(s): Separate Shower, Secondary Bath(s): Tub/Shower Combo
Total Rooms
14
1/2 Baths
1
Room Descriptions
13x11 Bedroom, 14x11 Breakfast, 14x13 Bedroom, 14x13 Home Office/Study, 15x10 Bedroom, 15x12 Bedroom, 15x15 Kitchen, 16x11 Dining Room, 18x15 Primary Bedroom, 21x15 Game Room, 21x17 Family, 37x19 Extra Room, 37x25 Extra Room, 9x9 Utility
Has Fireplace
Yes
Bedroom Description
Primary Bed - 1st Floor, Sitting Area, Walk-In Closet
Fireplace Description
Gaslog Fireplace
Exterior Features
Style
Traditional
Has a Pool
Yes
Stories
2
Is a Horse Property
Yes
Is New Construction
No
Acre Range
1 Up to 2 Acres
Exterior
Artificial Turf, Back Green Space, Back Yard, Back Yard Fenced, Covered Patio/Deck, Exterior Gas Connection, Porch, Side Yard, Spa/Hot Tub, Sprinkler System, Storage Shed, Workshop
Lot Description
Cleared
Siding
Brick
Lot Size in Acres
1.013
Parking Description
Attached Garage, Detached Garage, Oversized Garage, Tandem
Lot Size in Sq. Ft.
44,144
Has Garage
Yes
Is One Story
No
Garage Spaces
5
School
School District
Cypress-Fairbanks
Middle School
GOODSON MIDDLE SCHOOL
Elementary School
BLACK ELEMENTARY SCHOOL (CYPRESS-FAIRBANKS)
High School
CYPRESS WOODS HIGH SCHOOL
Additional Information
Finance Available
Cash Sale, Conventional, Investor, Seller May Contribute to Buyer's Closing Costs, USDA Loan, VA, Wrap
Year Built
2005
Property Type
SFR
Status
Option Pending
Property SubType
Single-Family
Similar Listings
Mortgage Calculator
$4,435
per month
30 Year Fixed. 3.52% Interest Rate.
Principal + Interest
$3,423
Monthly Tax
$791
Monthly Insurance
$221
yrs
%
$
$
Based on a fully amortized fixed rate loan. Ask your agent for the tax rates in your area. Insurance estimate is based on an average cost, your final premium cost will be determined by the type of coverage you select. This program only provides an estimate.
Schools
Walk Score
Real Estate IDX Powered by iHomefinder