
16914 ASCOT MEADOW DRIVE, SUGAR LAND, TX 77479
Homes for sale in Sugar Land.
Homes for sale in 77479.
16914 Ascot Meadow Drive
Sugar Land, TX 77479
List Price$435,000
Listing #21991819
3
Bedrooms
2 full
Bathrooms
2,136
Square Feet
House
Type
About This Property
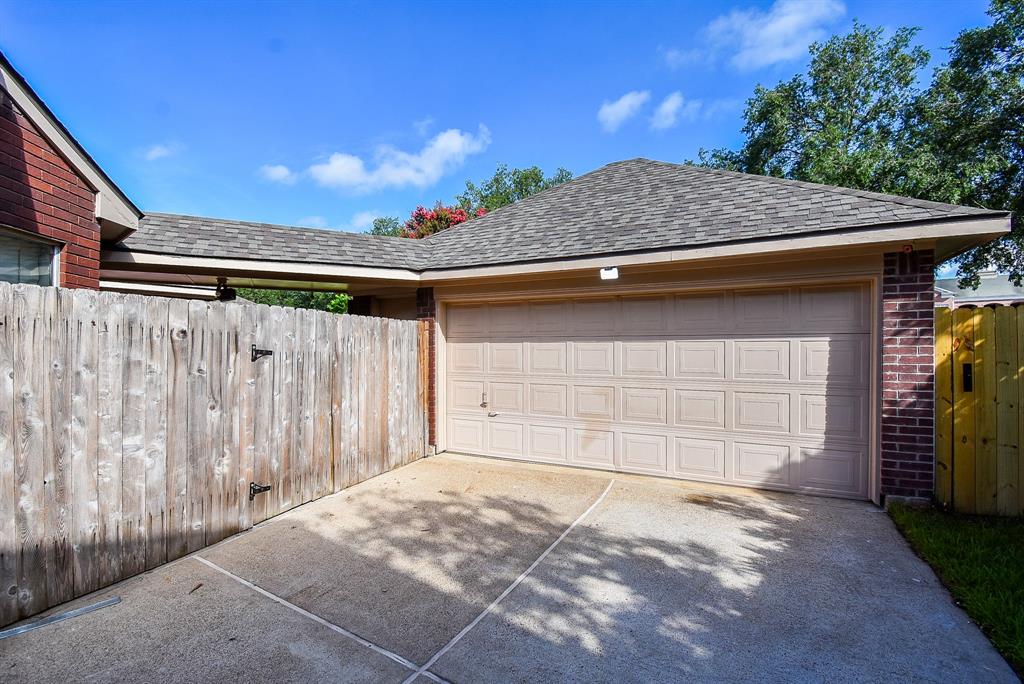
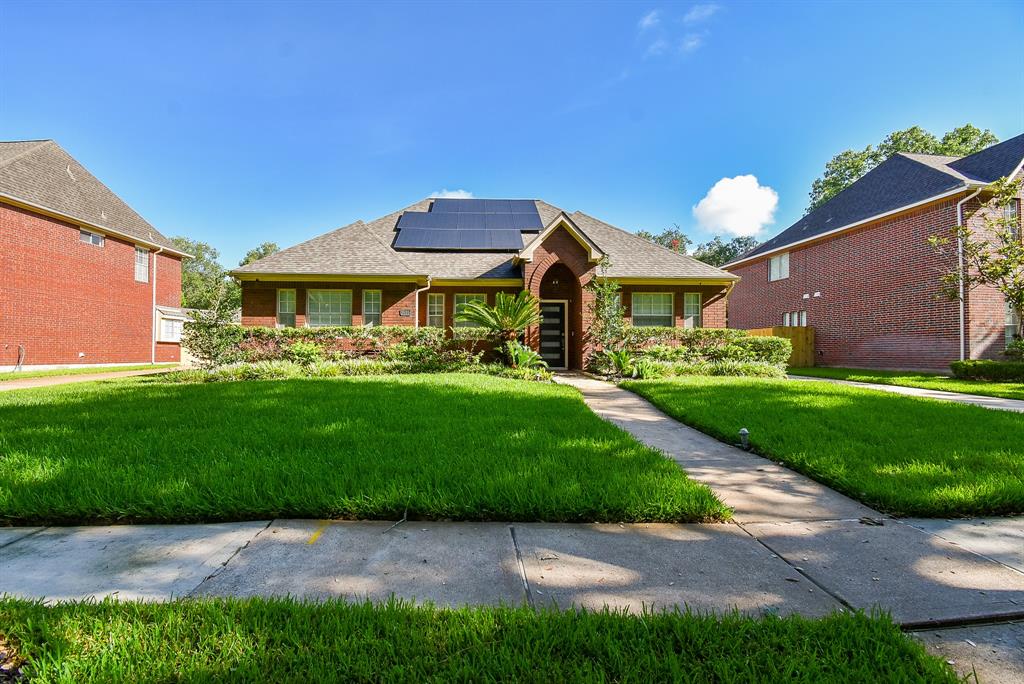
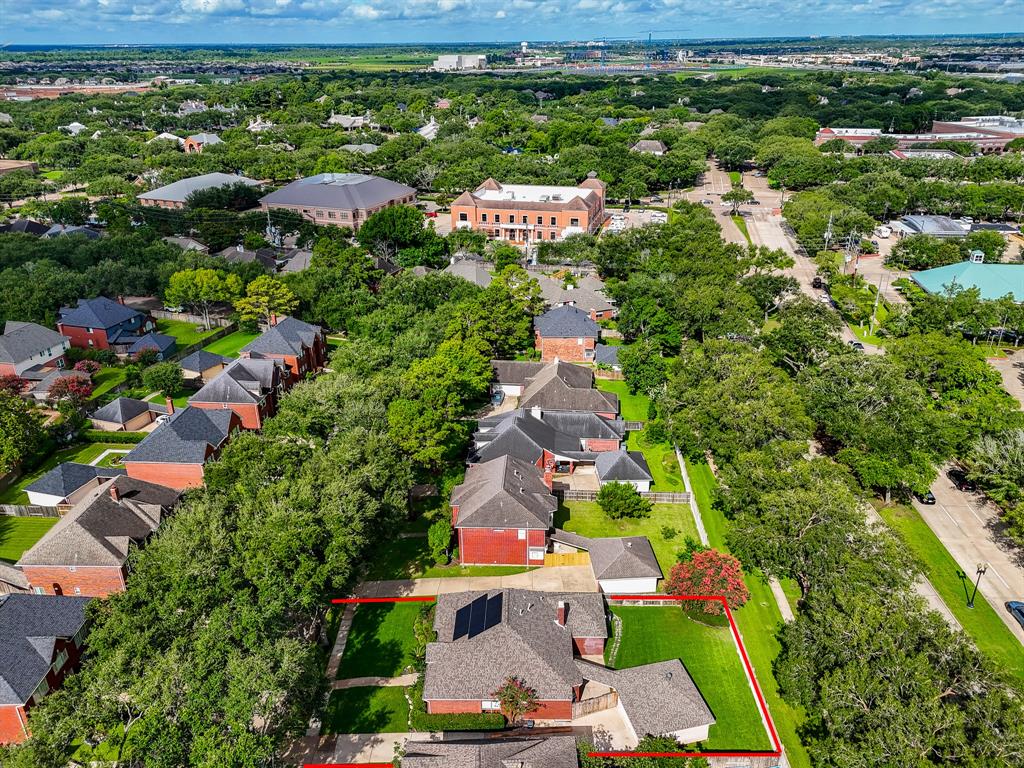
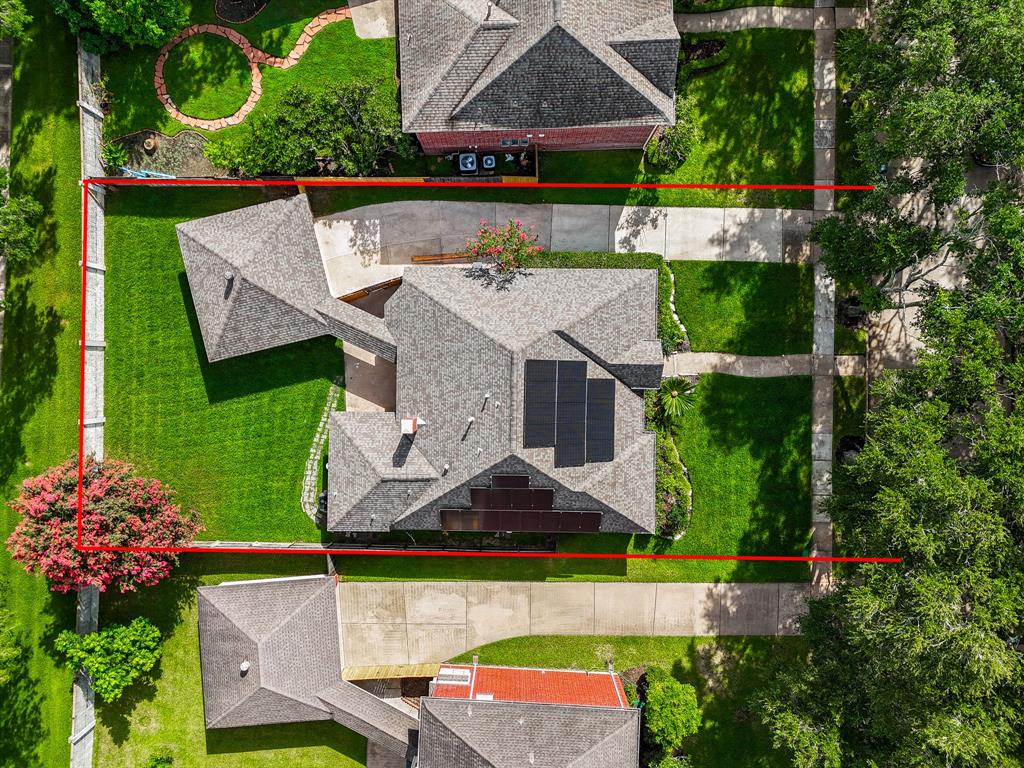
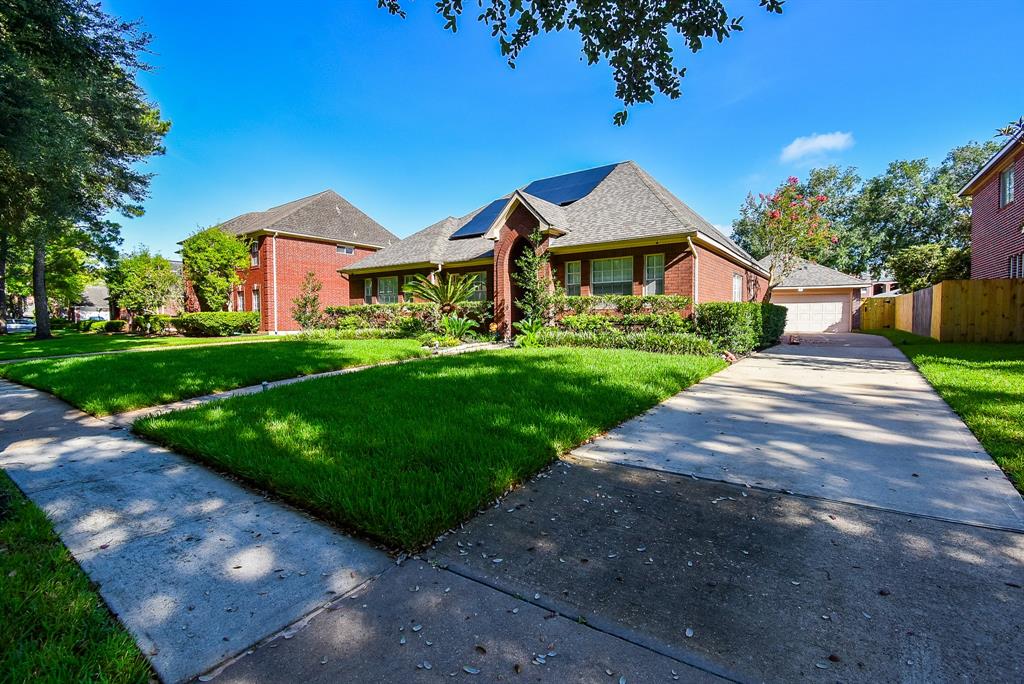
Welcome to luxury living in Sugar Land's coveted First Colony neighborhood! This meticulously home delivers 2,136 sq ft of sophisticated comfort across 3-4 bedrooms and 2 baths. Premium finishes shine throughout, from stunning designer lighting and Roman shades to rich laminate wood flooring that flows seamlessly from room to room. The chef-inspired kitchen dazzles with granite surfaces, premium stainless appliances, and dual ovens. Formal dining and living areas create perfect entertaining spaces, complemented by a master retreat featuring his-and-her sinks and a versatile bonus room ideal for work or guests. Outdoor living reaches new heights with a generous backyard, EV Charge station, and 2-car garage plus workshop. Smart solar technology reduces energy costs while recent HVAC and roofing updates provide ultimate peace of mind. Excellent schools, including Colony Meadows Ele. and Commonwealth HS, complete this exceptional package in Sugar Land's heart!
Property Features
Location Information
County
Fort Bend
Longitude
-95.628477
MLS Area
Sugar Land South
Subdivision
Colony Meadows Sec 1
Latitude
29.584499
Directions
From Hwy 59 South and Sweetwater Blvd, go south on Sweetwater Blvd. to left on Colony Meadows to left on Meadow Green to right on AScot Meadow to the house on the left.
Interior Features
Total Rooms
10
Has Fireplace
Yes
Room Descriptions
11 x 10 Office, 11 x10 Bedroom, 12 x 12 Bedroom, 12 x8 Breakfast Room/Nook, 13 x 10 Dining Room, 13 x 12 .5 Living Room, 15 x 10 Primary Bathroom, 15 x 14 Primary Bedroom, 16 x1 3 Family Room, 19 x 6 Entry/Foyer
Fireplace Description
Deck, Fully Fenced, Fence, Patio, Private Yard, Tennis Court(s)
Interior
Wet Bar, Breakfast Bar, Crown Molding, Entrance Foyer, Granite Counters, Hollywood Bath, High Ceilings, Jetted Tub, Kitchen Island, Kitchen/Family Room Combo, Pantry, Vanity, Wired for Sound, Window Treatments, Ceiling Fan(s), Programmable Thermostat
Exterior Features
Style
Traditional
Garage Spaces
2
Stories
1
Has a Pool
No
Is New Construction
No
Acre Range
0 Up To 1/4 Acre
Construction
Brick, Cement Siding, Wood Siding
Lot Description
Subdivision, Backs to Greenbelt/Park, Side Yard
Exterior
Deck, Fully Fenced, Fence, Patio, Private Yard, Tennis Court(s)
Lot Size in Acres
0.191
Parking Description
Driveway, Detached, Electric Vehicle Charging Station(s), Garage, Oversized
Lot Size in Sq. Ft.
8,304
Has Garage
Yes
Is One Story
Yes
School
School District
Fort Bend
Middle School
FORT SETTLEMENT MIDDLE SCHOOL
Elementary School
COLONY MEADOWS ELEMENTARY SCHOOL
High School
CLEMENTS HIGH SCHOOL
Additional Information
Finance Available
Cash, Conventional, FHA, VA Loan
Year Built
1989
Property Type
SFR
Status
Active
Property SubType
Detached
Similar Listings
Mortgage Calculator
$2,030
per month
30 Year Fixed. 3.52% Interest Rate.
Principal + Interest
$1,567
Monthly Tax
$362
Monthly Insurance
$101
yrs
%
$
$
Based on a fully amortized fixed rate loan. Ask your agent for the tax rates in your area. Insurance estimate is based on an average cost, your final premium cost will be determined by the type of coverage you select. This program only provides an estimate.
Schools
Walk Score
Real Estate IDX Powered by iHomefinder