
16851 GRIFFIN RD #2, ATASCOSA, TX 78002
Homes for sale in Atascosa.
Homes for sale in 78002.
16851 Griffin Rd #2
Atascosa, TX 78002
List Price$525,000


Listing #1844577
5
Bedrooms
2 full
Bathrooms
2,180
Square Feet
House
Type
About This Property
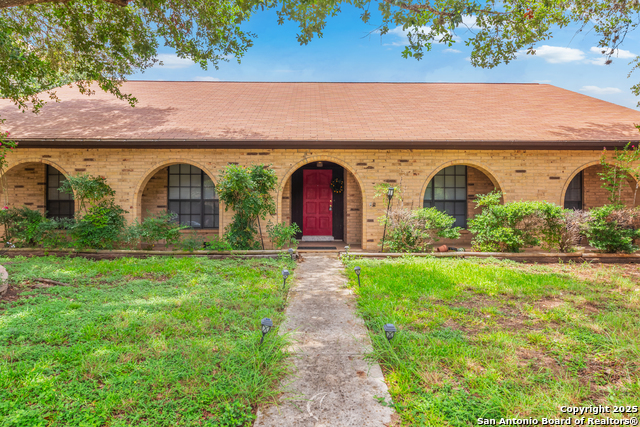
Welcome to this stunning 5 bedroom 2 bath, recently constructed single-story home, offering a perfect blend of modern luxury and country living. Nestled on a 1.62-acre lot, this property includes a beautifully designed 2,180 sq-ft main house, a cozy 2-bed/1-bath mobile home with a partial metal roof over, and a 36x60 stable with 10 12x12 stalls, perfect for equestrian enthusiasts. The main house boasts LVP flooring throughout (zero carpet), vaulted trey ceilings in both the living room and primary bedroom, and an open floor plan that effortlessly connects the living area to the kitchen and dining space. The kitchen comes with quartz countertops, large kitchen island, and stainless steel appliances. The primary suite is split from the other bedrooms for privacy and offers a spa-like bathroom with a garden tub, frameless walk-in shower, expansive walk-in closet and double vanity with a quartz top. The four secondary bedrooms are generously sized and offer ample closet space. Step outside to a stunning 13x40 stone-stamped concrete patio, complete with a 13x26 covered area featuring a beautiful pine tongue-and-groove ceiling and cedar posts, creating the perfect space for hosting gatherings with friends and loved ones. Additional features include stone-stamped concrete at both the entrance and garage floor, as well as gutters. Schedule your showing today!
Listing Courtesy of Jose Chavarria, Texas Premier Realty (210) 551-6960
Property Features
Location Information
County
Bexar
MLS Area
2304
Neighborhood Amenities
None
Subdivision
SW IRRIGATED FARMS SW
Interior Features
Room Dimensions
Dining: 13x12, Living: 23x15, Kitchen: 14x12, MasterBR: 15x12, BR2: 13x11, BR3: 11x13, BR4: 10x13
Fireplace Description
Not Applicable
Interior
One Living Area, Eat-In Kitchen, Island Kitchen, Breakfast Bar, Walk-In Pantry, Utility Room Inside, 1st Floor Lvl/No Steps, High Ceilings, Open Floor Plan, Walk in Closets
Heating
Central
Master Bedroom Description
Walk-In Closet, Ceiling Fan, Full Bath
Heating Fuel
Electric
Master Bathroom Description
Tub/Shower Separate, Double Vanity, Garden Tub
Cooling
One Central
Has Dining Room
Yes
Floors
Vinyl
Has Family Room
Yes
Exterior Features
Style
One Story
Has Garage
Yes
Construction
Pre-Owned
Garage Spaces
2
Exterior
Patio Slab, Covered Patio, Privacy Fence, Double Pane Windows, Storage Building/Shed, Additional Dwelling, Horse Stalls/Barn, Wire Fence
Pool/Spa Description
None
Manufacturer
Unknown
Lot Size
1.62
Roof
Composition
Lot Description
1 - 2 Acres, Level
Water / Sewer
Water System, Septic
Is One Story
Yes
Parking Description
Two Car Garage
School
School District
Southwest I.S.D.
Jr. High School
Call District
Elementary School
Call District
High School
Call District
Additional Information
Proposed Terms
Conventional, Cash
Year Built
2023
Property Type
SFR
Status
Active
Property SubType
Single Family Detached
Similar Listings


Mortgage Calculator
$2,450
per month
30 Year Fixed. 3.52% Interest Rate.
Principal + Interest
$1,891
Monthly Tax
$437
Monthly Insurance
$122
yrs
%
$
$
Based on a fully amortized fixed rate loan. Ask your agent for the tax rates in your area. Insurance estimate is based on an average cost, your final premium cost will be determined by the type of coverage you select. This program only provides an estimate.
Schools
Walk Score
Real Estate IDX Powered by iHomefinder