
16819 CHAPEL KNOX DRIVE, HUMBLE, TX 77346
Homes for sale in Humble.
Homes for sale in 77346.
16819 Chapel Knox Drive
Humble, TX 77346
List Price$414,000
Listing #19342656
3
Bedrooms
2 full, 1 partial
Bathrooms
2,350
Square Feet
House
Type
About This Property
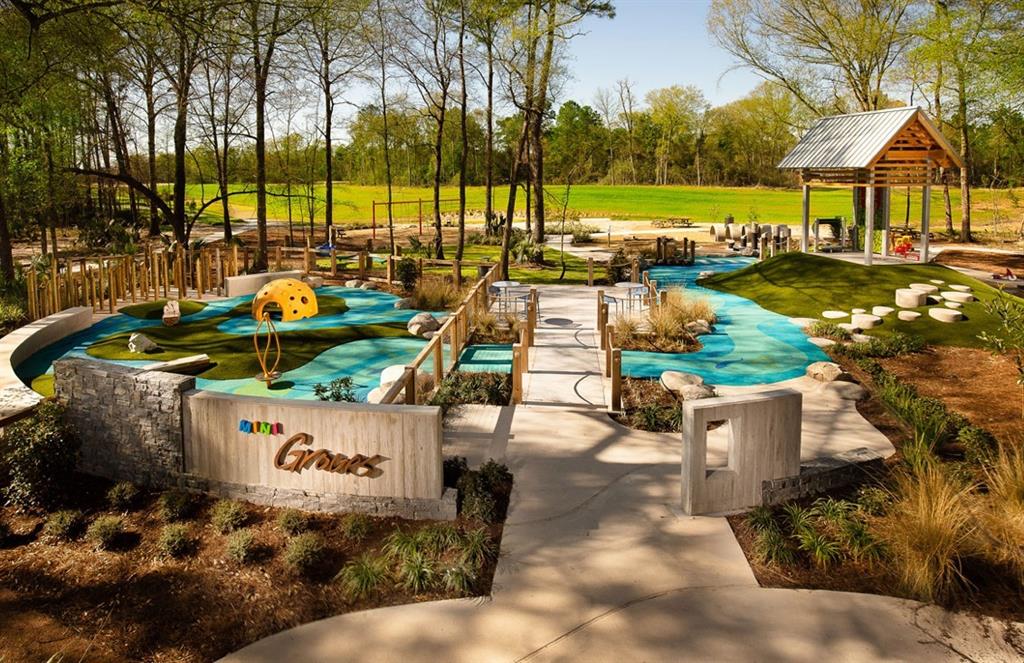
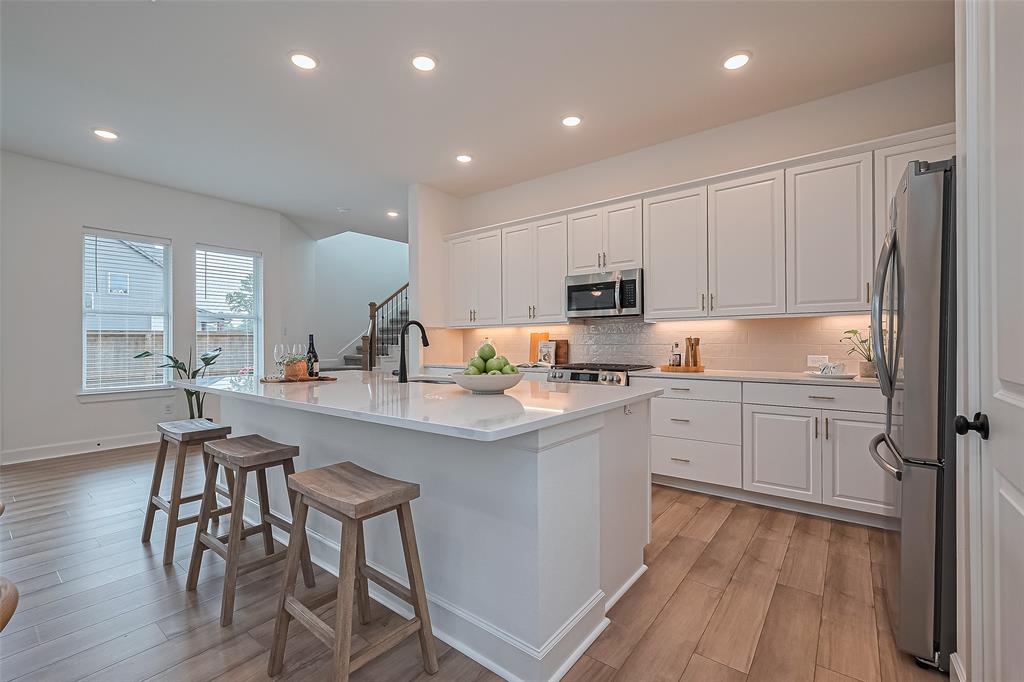

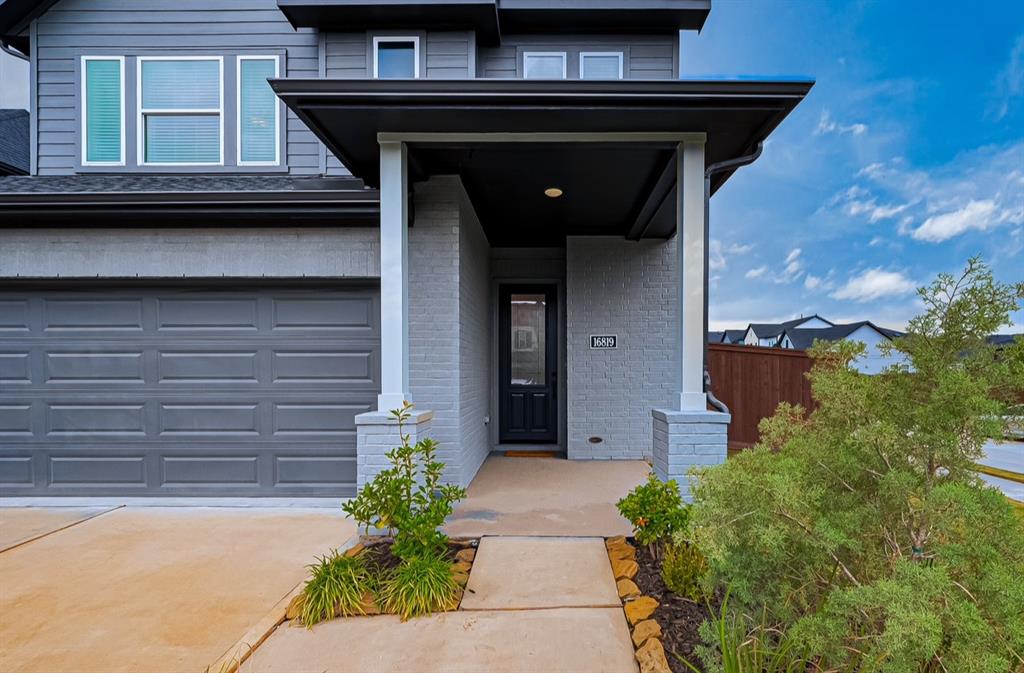
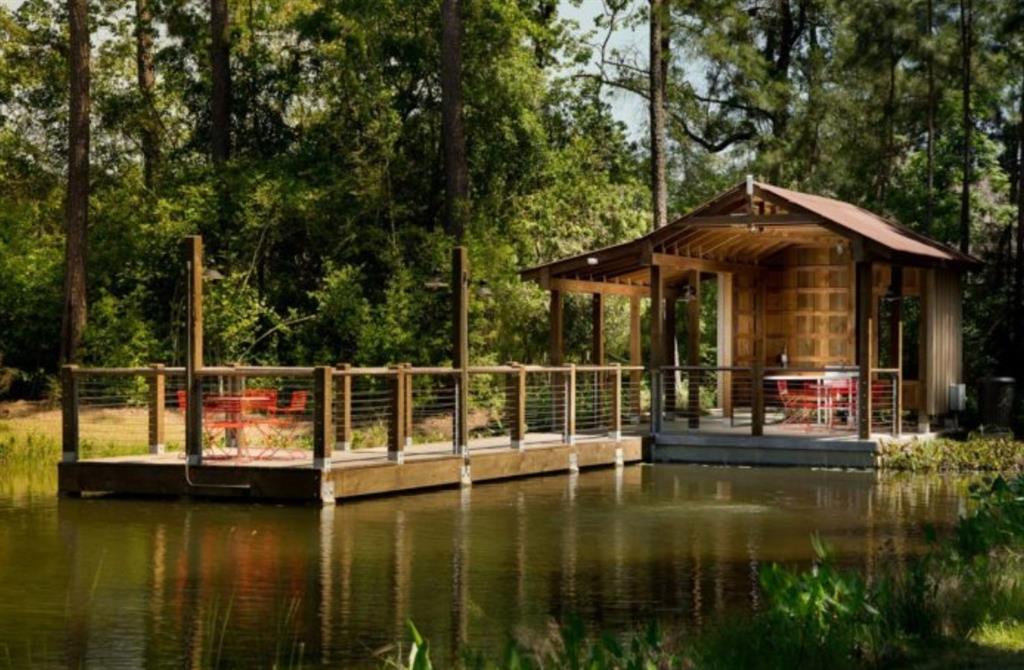
Step into this stunning David Weekley home, nestled in the heart of The Groves, a master-planned community renowned for its blend of nature and luxury. Boasting soaring 9-ft ceilings and luxury vinyl wood flooring, this residence offers an open-concept design perfect for modern living. The chef-inspired kitchen features painted cabinetry, quartz countertops, and a built-in trash system, seamlessly flowing into the spacious family and dining areas.Retreat to the expansive Owner's Suite, complete with a generous walk-in closet and a spa-like en suite bath featuring the coveted Super Shower. Upstairs, discover two additional bedrooms flanking a versatile retreat space, ideal for game nights or a home office. Enjoy outdoor living with a premium corner lot, two charming patios, perfect for morning coffee or evening relaxation. Energy efficiency is paramount with a tankless water heater ensuring endless hot water.Don't miss this opportunity, schedule your showing today!
Property Features
Location Information
County
Harris
Geo Market Area
Summerwood/Lakeshore
LegalSubdivision
THE GROVES
Subdivision
The Groves
MLS Area
1
Directions
From I-610 E: Exit I-69/US-59 N and exit N Sam Houston Pkwy E E to TX-8 Beltway S. Take the exit toward John Ralston Rd/Lockwood Rd/Woodland Hills Dr from TX-8 Beltway E/N Sam Houston Pkwy E. Follow TX-8 Beltway S, Woodland Hills Dr and Madera Run Pkwy to Cathedral Pines Dr in Atascocita
Latitude
29.960681
Master Planned Community
The Groves
Longitude
-95.204693
Interior Features
Primary Bedroom on Main
Yes
Primary Bathroom Description
Half Bath, Primary Bath: Double Sinks, Primary Bath: Shower Only
Total Rooms
7
1/2 Baths
1
Room Descriptions
10x12 Sunroom, 10x15 Dining Room, 10x16 Bedroom, 12x13 Bedroom, 15x15 Primary Bedroom, 16x16 Game Room, 17x12 Family
Has Fireplace
No
Bedroom Description
Primary Bed - 1st Floor, Walk-In Closet
Exterior Features
Style
Traditional
Garage Spaces
2
Stories
2
Has a Pool
No
Is New Construction
No
Acre Range
0 Up To 1/4 Acre
Exterior
Back Yard, Back Yard Fenced, Covered Patio/Deck, Fully Fenced, Patio/Deck, Side Yard, Sprinkler System
Lot Description
Corner, Subdivision Lot
Siding
Brick, Cement Board
Lot Size in Acres
0.162
Parking Description
Attached Garage
Lot Size in Sq. Ft.
7,051
Has Garage
Yes
Is One Story
No
School
School District
Humble
Middle School
WEST LAKE MIDDLE SCHOOL
Elementary School
GROVES ELEMENTARY SCHOOL
High School
SUMMER CREEK HIGH SCHOOL
Additional Information
Finance Available
Cash Sale, Conventional, FHA, VA
Year Built
2024
Property Type
SFR
Status
Active
Property SubType
Single-Family
Similar Listings
Mortgage Calculator
$1,932
per month
30 Year Fixed. 3.52% Interest Rate.
Principal + Interest
$1,491
Monthly Tax
$345
Monthly Insurance
$96
yrs
%
$
$
Based on a fully amortized fixed rate loan. Ask your agent for the tax rates in your area. Insurance estimate is based on an average cost, your final premium cost will be determined by the type of coverage you select. This program only provides an estimate.
Schools
Walk Score
Real Estate IDX Powered by iHomefinder