
168 DESERT BLOOM, SAN ANTONIO, TX 78253
Homes for sale in San Antonio.
Homes for sale in 78253.
List Price$459,990
168 Desert Bloom
San Antonio, TX 78253

Listing #1933384
4
Bedrooms
3 full
Bathrooms
2,606
Square Feet
House
Type
About This Property
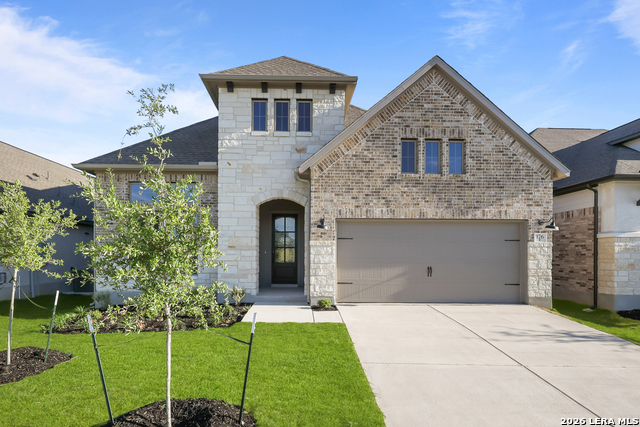
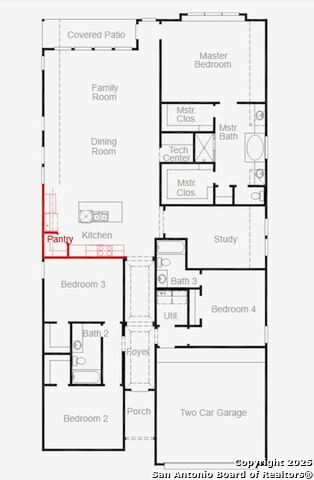
Welcome home to a space where modern luxury meets everyday magic. This stunning 2,606 sqft residence was thoughtfully designed to impress from the moment you arrive, blending clean architectural lines with warm, inviting details that feel both elevated and livable. With soaring ceilings, dramatic windows, and an open-concept layout, this home feels bright, expansive, and effortlessly elegant. Step inside and experience a floor plan that lives beautifully, whether you're hosting gatherings or enjoying quiet moments at home. Highlights you'll love: * 2,606 sqft of thoughtfully designed living space * Modern elevation featuring stucco, stone, and four-sided brick * Open-concept layout filled with natural light * Soaring 20-foot ceilings for a grand, airy feel * Massive windows that create a light-filled, enchanting atmosphere * Spacious kitchen with a large statement island * Built-in appliances for a sleek, high-end look * Modern finishes throughout * Wrought iron staircase adding architectural charm * 8' Front door for an impressive entry * 8' Interior doors throughout the home * 4 Bedrooms and 3 Full Bathrooms * Luxurious primary suite with a large walk-in closet * Separate soaking tub and walk-in shower in the primary bath * 2-car garage * Patio is gassed out and ready for outdoor grilling and entertaining Every detail was curated to create a home that feels luxurious yet warm, modern yet timeless. From the dramatic ceilings to the elegant finishes, this home invites you to imagine cozy mornings, unforgettable gatherings, and evenings filled with comfort and style. This isn't just a home. It's where your next chapter begins.
Seller's Representative
eXp Realty
Similar Listings



Schools
Walk Score

© 2026 LERA MLS. All rights reserved.
© 2026 LERA MLS. All rights reserved.
The data relating to real estate on this website comes in part from the Internet Data Exchange (IDX) Program of the LERA MLS. IDX information is provided exclusively for consumers' personal non-commercial use and may not be used for any purpose other than to identify prospective properties consumers may be interested in purchasing. All Information Is Deemed Reliable But Is Not Guaranteed Accurate.
LERA MLS data last updated at August 5, 2026, 8:53 PM CT
Real Estate IDX Powered by iHomefinder