
16790 LONELY PINES DRIVE, CONROE, TX 77302
Homes for sale in Conroe.
Homes for sale in 77302.
16790 Lonely Pines Drive
Conroe, TX 77302
List Price$1,695Rental


Listing #94454876
3
Bedrooms
2 full
Bathrooms
1,456
Square Feet
Rental
Type

About This Property
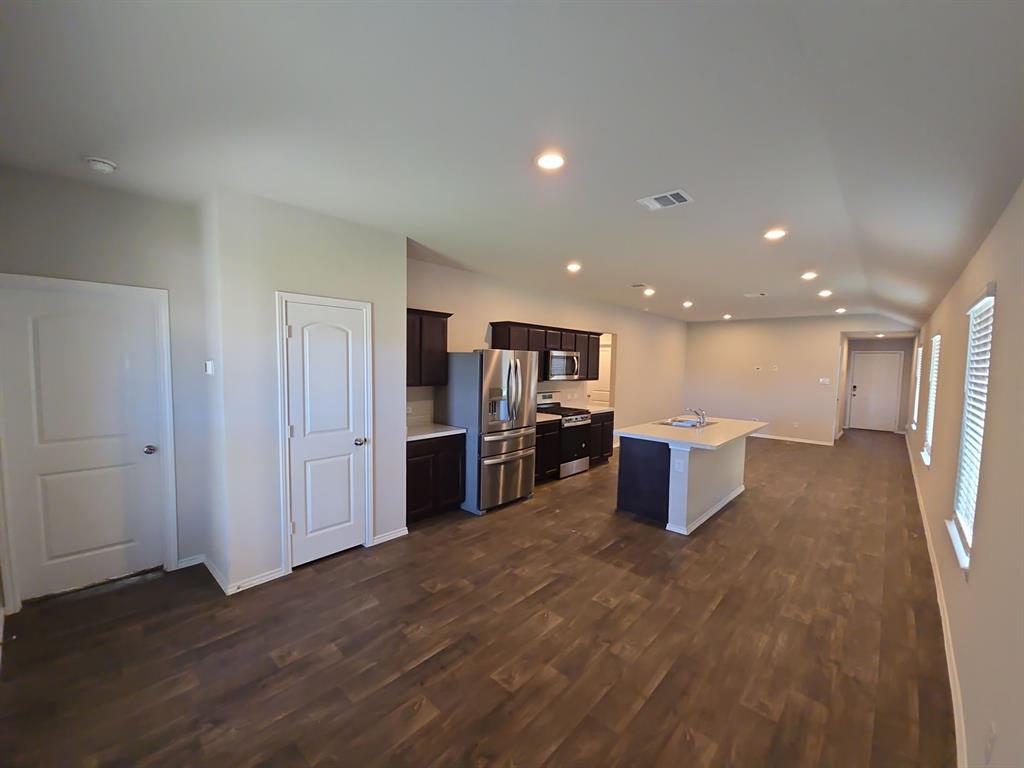
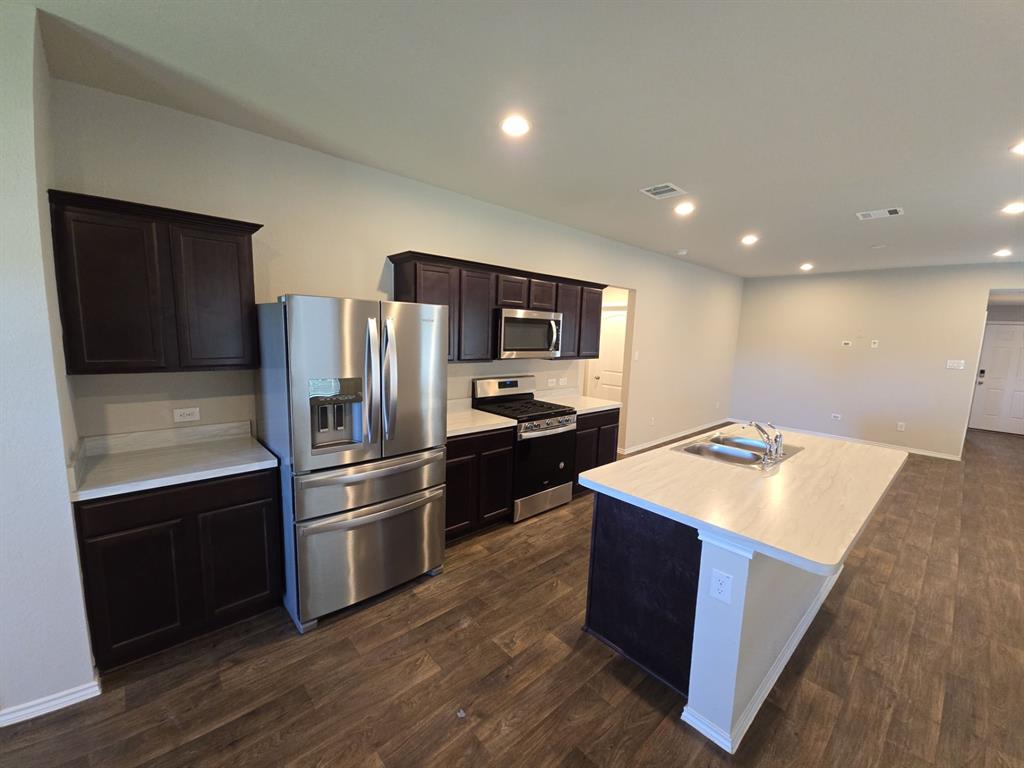
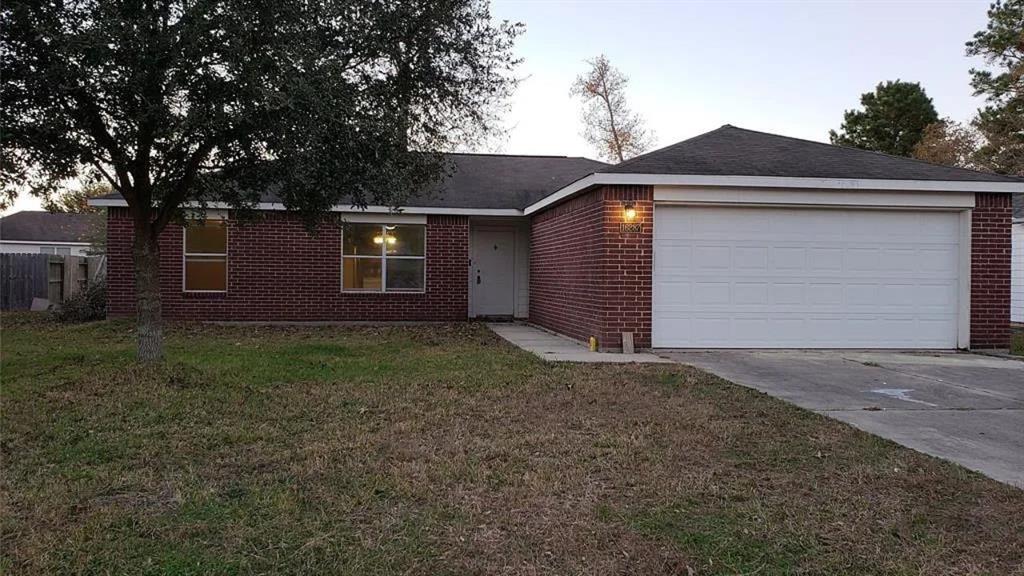
COMING SOON! Welcome to 16790 Lonely Pines Dr, located in a well-established Granger Pines Subdivision in Conroe, TX! This charming 3-bedroom, 2-bathroom house offers a cozy atmosphere with modern amenities. The kitchen features a pantry and stainless steel appliances, perfect for cooking up delicious meals. Enjoy the convenience of washer/dryer hookups and a fenced backyard, ideal for outdoor gatherings. Park your vehicles in the 2-car garage and take in the serene lake view from the backyard. With central air and a community mailbox, this house has everything you need for comfortable living. Don't miss out on this lovely home in a desirable location! APPLY TODAY! **Provide 3 months proof of income in the application, copies of Social Security cards & Driver's license.**
Property Features
Location Information
County
Montgomery
Geo Market Area
Conroe Southeast
MLS Area
19
Subdivision
Granger Pines
Latitude
30.238814
Directions
Get on I-69 from Crawford St. Follow I-69 to Eastex Fwy Rd in New Caney. Take exit 159A from I-69. Take FM 1485 N to Lonely Pines Dr in Grangerland. Merge onto Eastex Fwy Rd. Use the left 2 lanes to turn left onto FM 1485 N. Pass by Advance Auto Parts (on the right). Continue onto FM 3083 N. Turn left onto Granger Pines Wy. Turn right onto Short Leaf Dr. Turn right onto Sugar Pines Dr. Sugar Pines Dr turns left and becomes Lonely Pines Dr. The destination will be on the left
Longitude
-95.312105
Interior Features
Total Rooms
7
Primary Bathroom Description
Primary Bath: Double Sinks, Primary Bath: Tub/Shower Combo, Secondary Bath(s): Tub/Shower Combo
Room Descriptions
1 Living Area, Kitchen/Dining Combo, Utility Room in House
Kitchen Description
Breakfast Bar, Island w/o Cooktop, Kitchen open to Family Room, Pantry
Bedroom Description
All Bedrooms Down, En-Suite Bath, Walk-In Closet
Has Fireplace
No
Exterior Features
Style
Traditional
Garage Spaces
2
Stories
1
Has a Pool
No
Is New Construction
No
Lot Description
Subdivision Lot
Exterior
Back Yard, Back Yard Fenced, Patio/Deck
Lot Size in Acres
0.157
Parking Description
Attached Garage
Lot Size in Sq. Ft.
6,830
Has Garage
Yes
Is One Story
Yes
School
School District
Conroe
Middle School
MOORHEAD JUNIOR HIGH SCHOOL
Elementary School
HOPE ELEMENTARY SCHOOL (CONROE)
High School
CANEY CREEK HIGH SCHOOL
Additional Information
Property Type
RNT
Pets
Case By Case Basis
Property SubType
Rental
Security Deposit
$2,542
Year Built
2021
Lease Terms
Long Term, One Year
Status
Active
Similar Listings
Mortgage Calculator
$7
per month
30 Year Fixed. 3.52% Interest Rate.
Principal + Interest
$6
Monthly Tax
$1
Monthly Insurance
$0
yrs
%
$
$
Based on a fully amortized fixed rate loan. Ask your agent for the tax rates in your area. Insurance estimate is based on an average cost, your final premium cost will be determined by the type of coverage you select. This program only provides an estimate.
Schools
Walk Score
Real Estate IDX Powered by iHomefinder