
16742 MEADOW CREST, LINDALE, TX 75771
Homes for sale in Lindale.
Homes for sale in 75771.
List Price$950,000
16742 Meadow Crest
Lindale, TX 75771

Listing #26007700
4
Bedrooms
2 full
Bathrooms
2,338
Square Feet
House
Type
About This Property
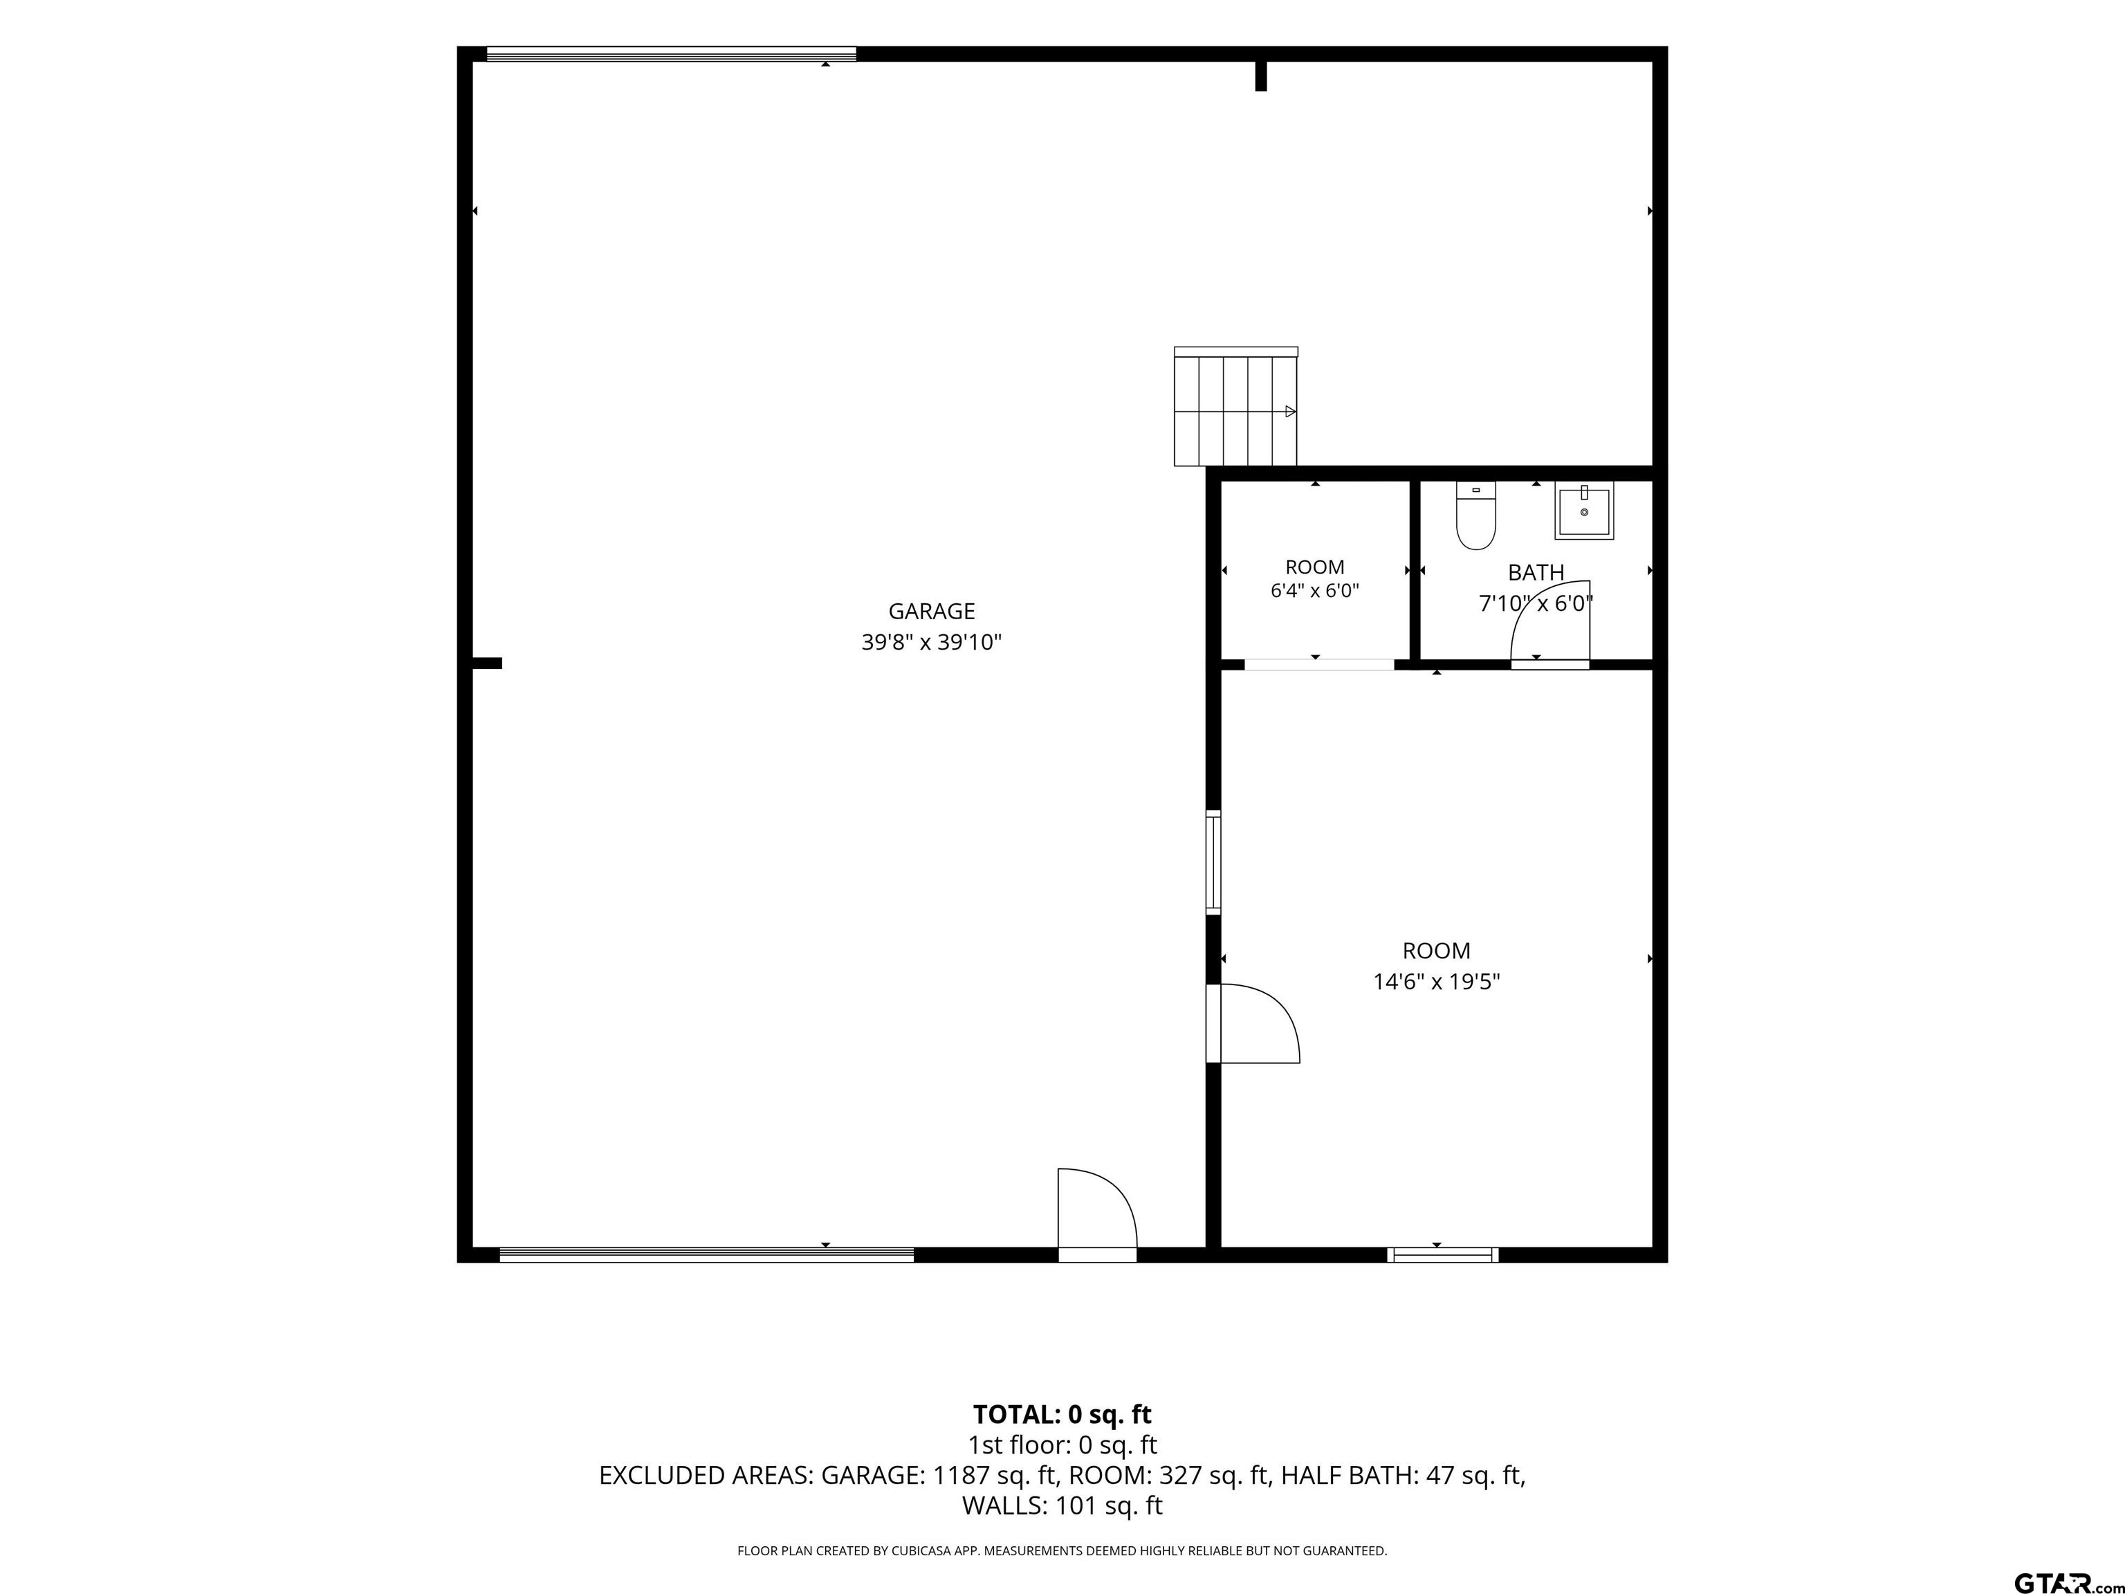
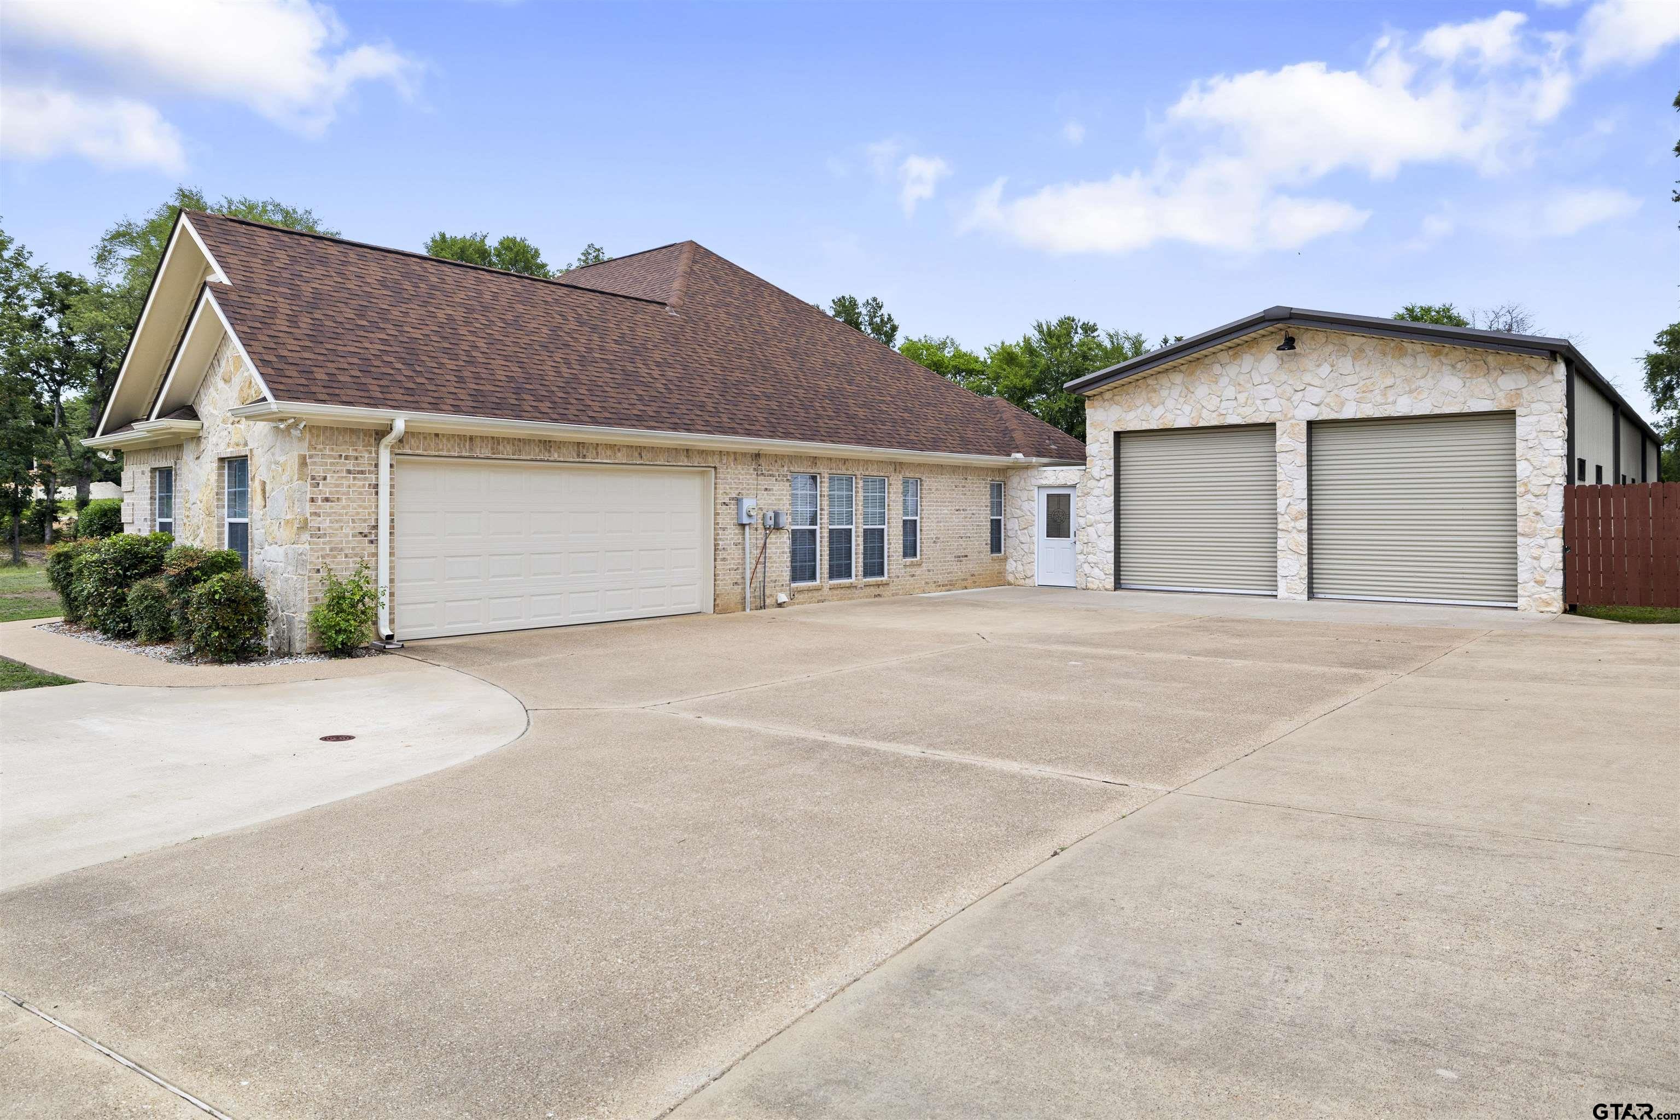
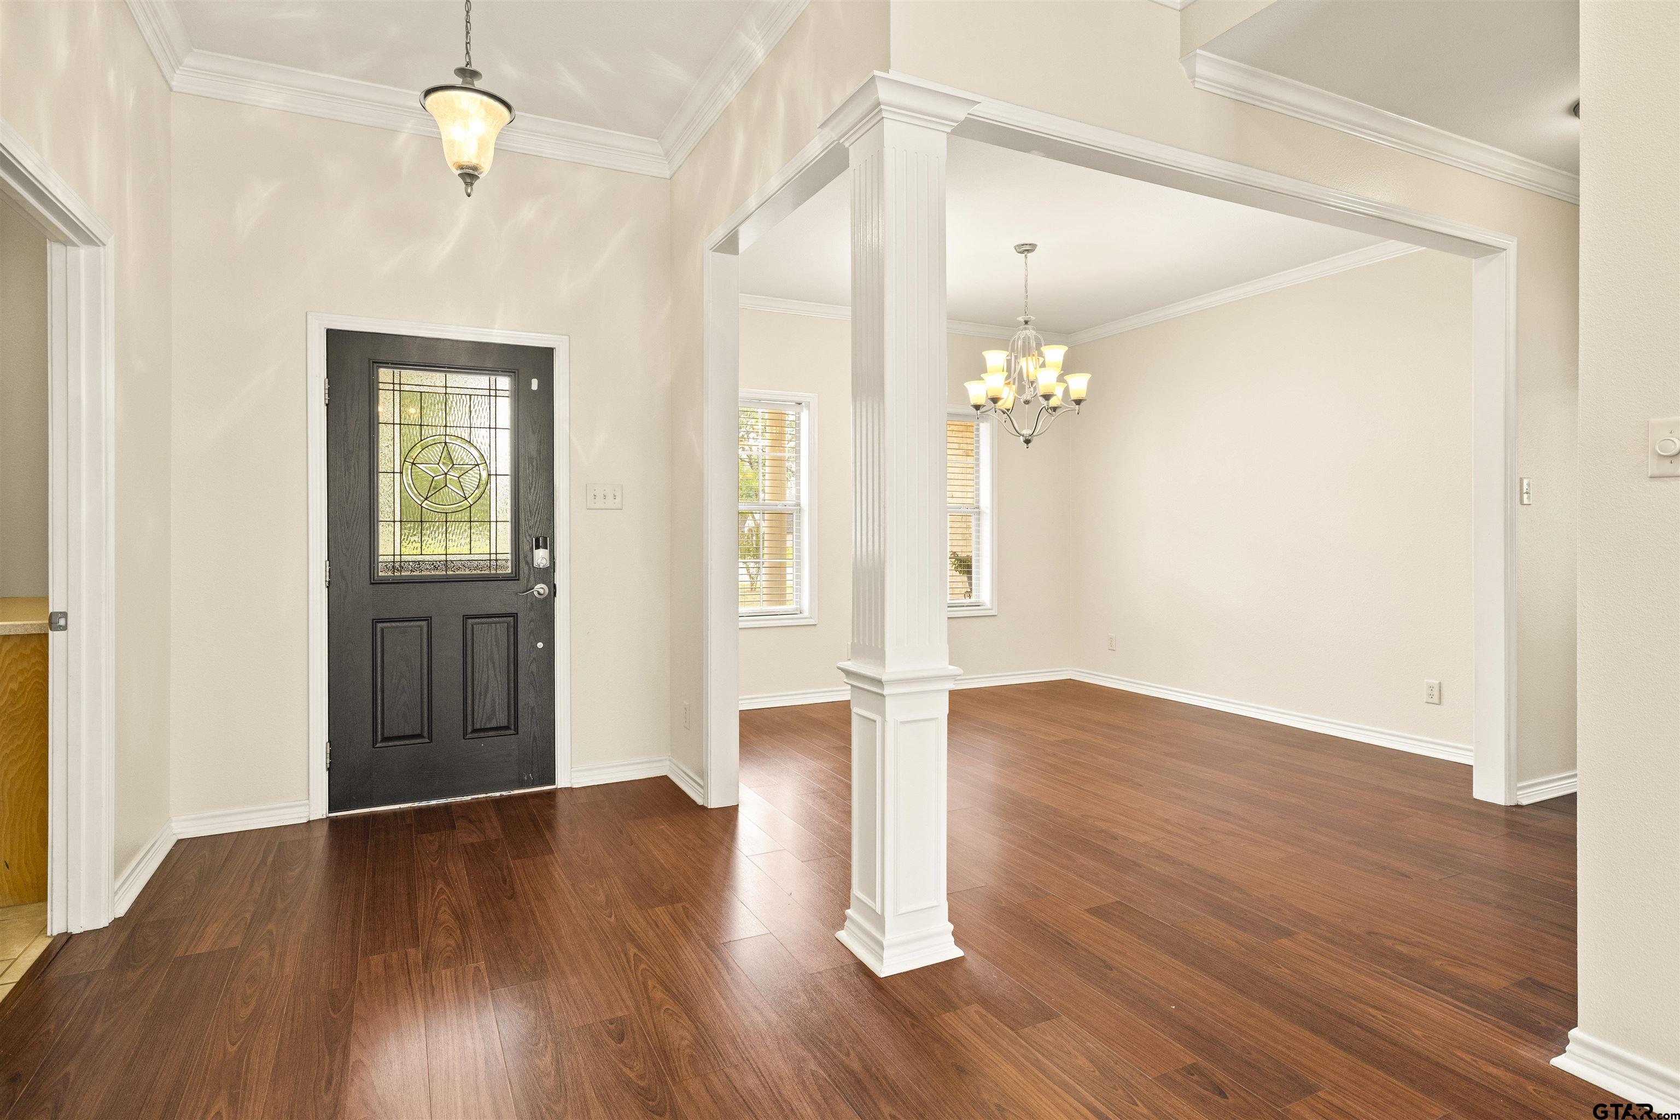
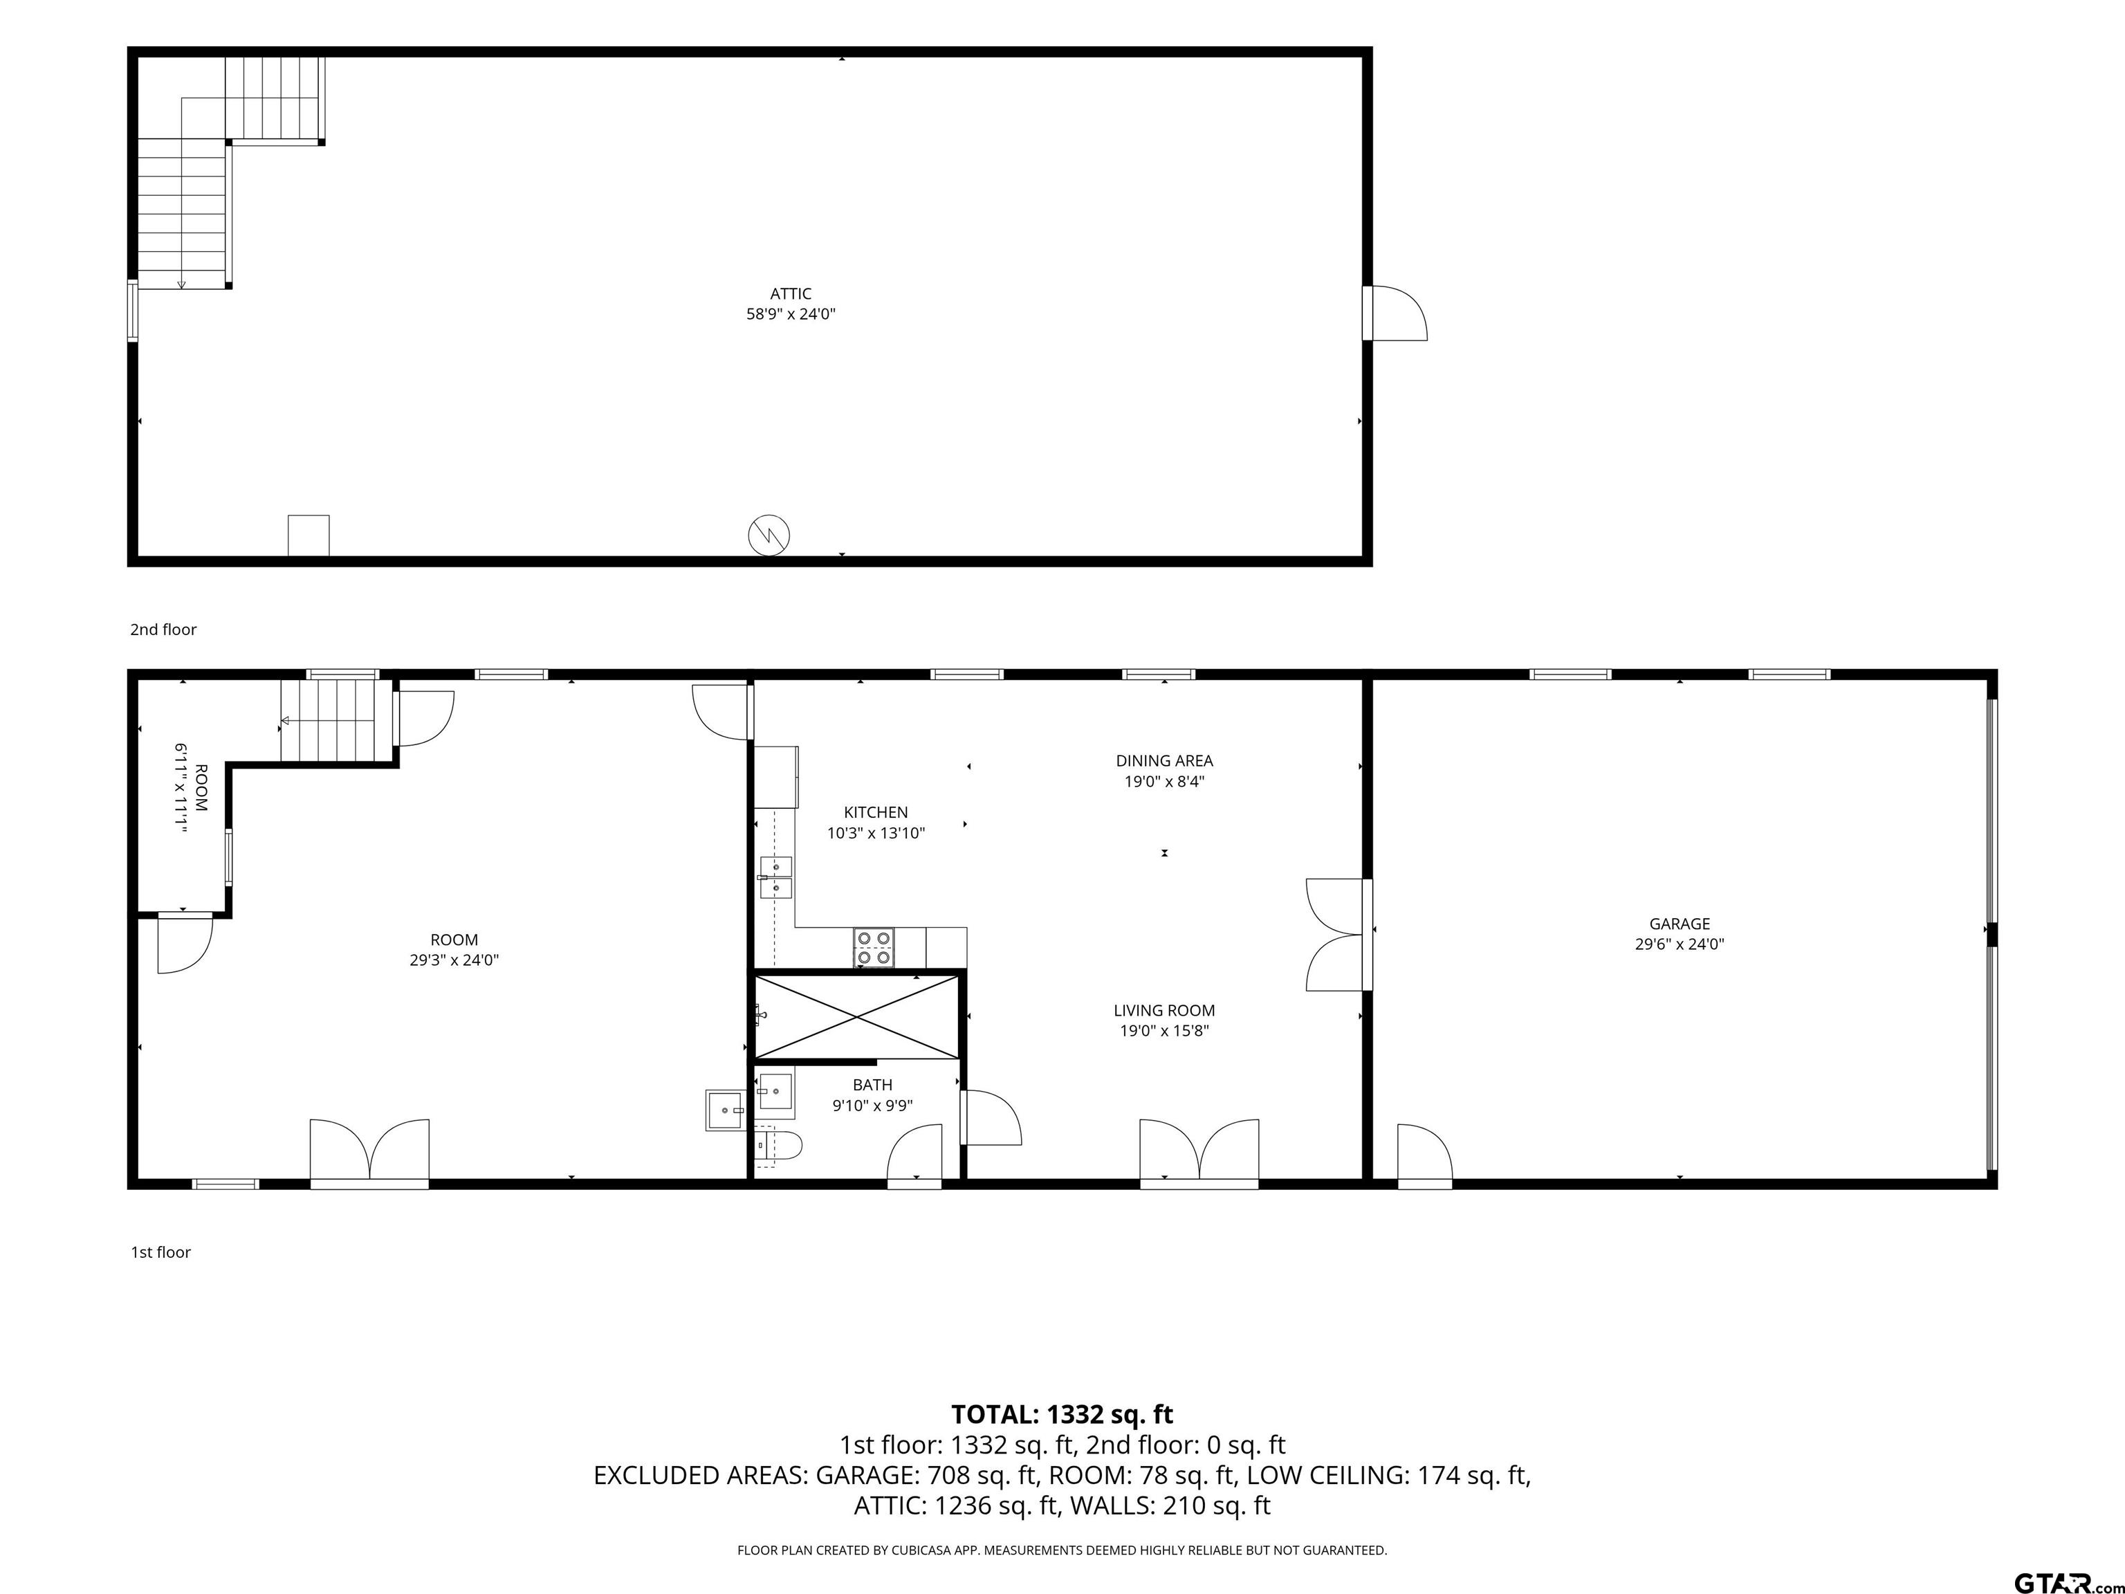
This custom 4 bedroom 2 bath brick home in Lindale's Meadow Crest subdivision sits on nearly three quarters of an acre with easy access to Loop 49, I-20, and FM 16. No HOA. Lindale ISD. The 2,338 square foot layout features an open concept kitchen with custom marble countertops, a stone gas fireplace, crown molding, accent lighting, formal dining, and a breakfast nook with direct pool views. Renovated in 2025, the primary suite features a porcelain tile shower with a marble look, a whirlpool tub, double-sink vanity, private water closet, and a walk-in closet with custom built-in cabinetry. A private study off the suite works as an office or flex space. Three additional bedrooms are filled with natural light and served by a double sink bath with tub-shower combo. The laundry room includes marble countertops and a walk-in pantry. New roof 2024. New electric water heater. Professional paint inside and out 2025. The 35,000-gallon heated saltwater Gunite pool was fully refreshed in 2025 with a redesigned rock waterfall, new Kool Deck surfacing, and all new equipment, including motors, pumps, sand filter, and gas heater. Multiple water features and a volleyball area add to the fun. Fire pit, stone paving, rock garden, and 6-foot privacy fence complete the outdoor space. The 40 x 40 foam insulated shop built in 2018 features steel I-beam construction, a key-controlled air-conditioned office, a half bath, two 14-foot overhead bay doors, a 24-foot pitched roof, and its own driveway, electric meter, and septic. Ideal for RV storage, car collecting, or any serious hobby or workspace. The 2,250 square foot mother-in-law suite added in 2023 includes a full kitchen, living area, bedroom, walk-in shower, two-car garage with two 12-foot overhead doors, a 60-foot covered breezeway patio, and 1,500 square feet of heated and cooled storage above. Separate power meter and septic. Custom vinyl flooring and paint updated in 2026.
Property Features
Location Information
County
Smith
Directions
From the 49 loop head north exit, just past I-20, take a left into Meadow Crest. From Hwy 69, head north, take a left on FM 16 for 2 miles, take a left into Meadow Crest home on the left.
Subdivision
MEADOW CREST
Interior Features
Rooms
Office, Utility Room, Mother-in-Law Suite, Other/See Remarks, 1 Living Area
Heating
Central/Electric
Interior
Ceiling Fan, Security System, Cable TV Available, Blinds, Smoke Alarm
Cooling
Central Electric
Full Baths
2
Floors
Carpet, Laminate, Tile
Has Dining Room
Yes
Water Heater
Standard-Electric, 2 or more Units
Dining Room Description
Separate Formal Dining, Kitchen/Eating Combo, Breakfast Bar
Appliances
Range/Oven-Electric, Dishwasher, Disposal, Microwave
Fireplace Description
One Wood Burning, Gas Starter
Exterior Features
Style
Traditional
Fencing
Wood Fence, Cross Fence
Stories
1 Story
Pool / Spa
Heated, Gunite, Outdoor Hot Tub/Spa, Saltwater, Pool Perimeter Fence
Construction
Brick and Stone
Other Structures
Storage Building(s), Metal Outbuilding(s), Work Shop, Other
Exterior
Patio Open, Patio Covered, Sprinkler System, Security Lighting, Gutter(s), Porch
Lot Description
Subdivision Lot, Rectangular
Foundation
Slab
Lot Size in Acres
0.67
Roof
Composition
Garage / Carport
Side Entry, Door w/Opener w/Controls, Golf Cart Storage, Boat Storage, Workshop Area, RV Pad, Other/See Remarks, Front Entry
Septic or Sewer
Conventional Septic
Street Utilities
Paved
Water
Public
Has Waterfront
No
Garage Spaces
2
Is One Story
Yes
Driveway
Concrete, Paved
School
Elementary School
Lindale
High School
Lindale
Middle School
Lindale
Additional Information
Property Type
SFR
Tax Year
2026
Property SubType
Single Family Detached
Common Area Features
Other
Year Built
2004
Documents Available
Legal Description
Status
Active
Square Feet Source
SCAD
Taxes
9,535.37
Similar Listings


Mortgage Calculator
$4,435
per month
30 Year Fixed. 3.52% Interest Rate.
Principal + Interest
$3,423
Monthly Tax
$791
Monthly Insurance
$221
yrs
%
$
$
Based on a fully amortized fixed rate loan. Ask your agent for the tax rates in your area. Insurance estimate is based on an average cost, your final premium cost will be determined by the type of coverage you select. This program only provides an estimate.
Schools
Walk Score
Listing Courtesy of Lynn Haney, Keller Williams Realty-Tyler

© 2026 Greater Tyler Association of REALTORS®. All rights reserved.
© 2026 Greater Tyler Association of REALTORS®. All rights reserved.
The data relating to real estate for sale on this website comes in part from the Internet Data Exchange (IDX) of the Greater Tyler Association of REALTORS® Multiple Listing Service. IDX information is provided exclusively for consumers? personal, non-commercial use, that it may not be used for any purpose other than to identify prospective properties consumers may be interested in purchasing, and that data is deemed reliable but is not guaranteed accurate by the MLS. The MLS may, at its discretion, require use of other disclaimers as necessary to protect Participants and/or the MLS from liability.
GTAR data last updated at June 7, 2026, 10:16 AM CT
Real Estate IDX Powered by iHomefinder