
16739 BASIN OAK, SAN ANTONIO, TX 78247
Homes for sale in San Antonio.
Homes for sale in 78247.
16739 Basin Oak
San Antonio, TX 78247
List Price$365,000
Listing #1887646
4
Bedrooms
2 full, 1 partial
Bathrooms
2,897
Square Feet
House
Type
About This Property
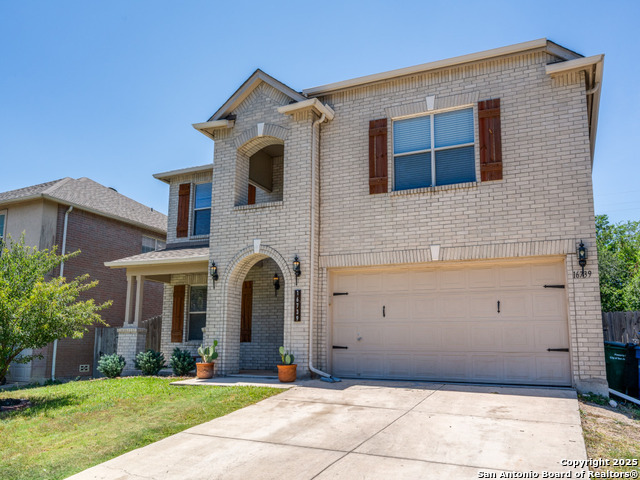
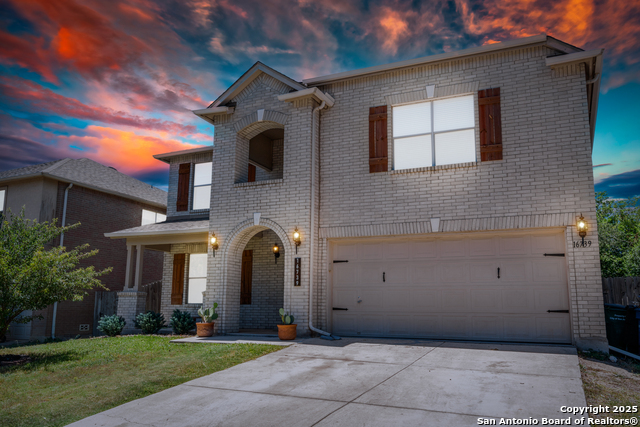
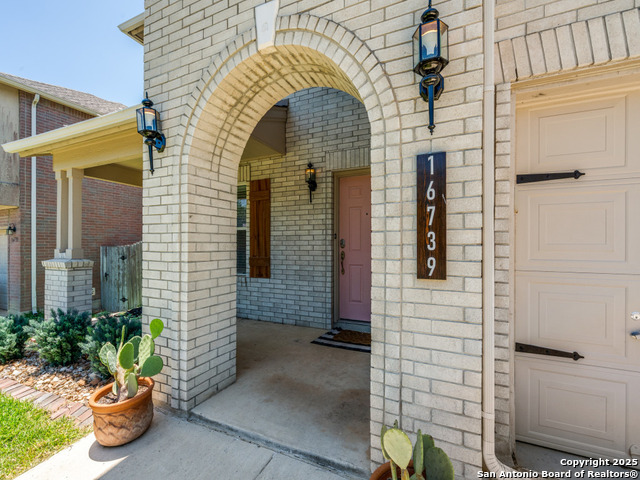
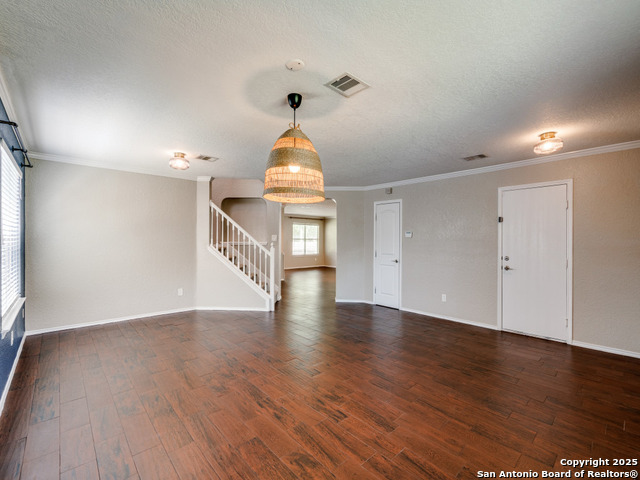
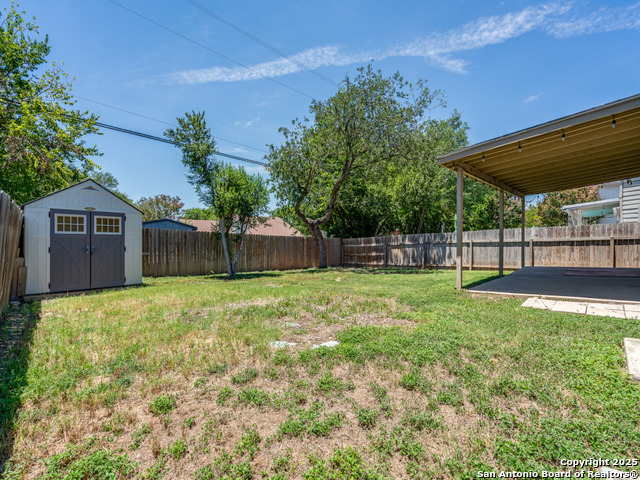
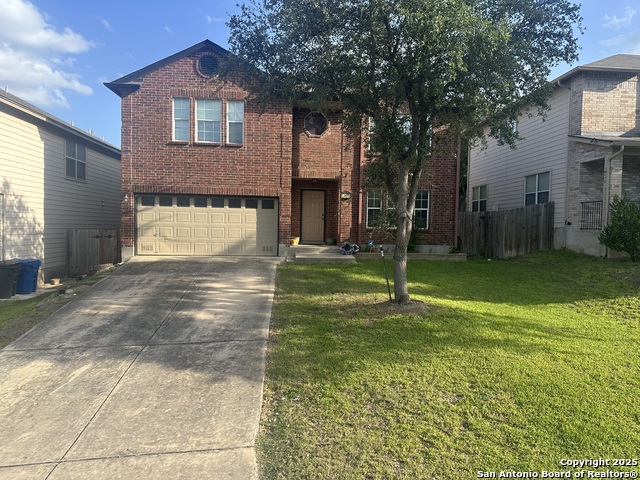
Charming Two-Story Family Home with inviting features and Ideal Location. Welcome to this lovingly maintained, two-story home that has been the heart of family memories and is now ready for its next chapter. Step inside to find beautiful tile wood flooring, brand-new carpet, and a spacious, functional layout perfect for everyday living and entertaining. Enjoy peace of mind with recent major updates including a brand-new HVAC system, a newer water heater, and a roof that's just three years old. The home features: covered front porch perfect for morning coffee, covered back patio and shaded yard, ideal for barbecues and evening relaxation. Backyard has mature trees providing both charm and shade. Located just minutes from major roadways and I-35 & FM-1604, this home offers quick access into San Antonio and is conveniently close to shopping, restaurants, and local schools.
Listing Courtesy of Jennifer Davis, Texas Edge Realty (210) 527-7300
Property Features
Location Information
County
Bexar
MLS Area
1500
Neighborhood Amenities
None
Subdivision
EMERALD POINTE
Interior Features
Room Dimensions
Dining: 11x13, Living: 17x16, Kitchen: 15x14, Family: 19x21, MasterBR: 16x20, BR2: 11x17, BR3: 10x11, BR4: 11x17
Has Family Room
Yes
Interior
Two Living Area, Separate Dining Room, Eat-In Kitchen, Two Eating Areas, Breakfast Bar, Walk-In Pantry, Utility Room Inside, All Bedrooms Upstairs, Cable TV Available, Walk in Closets
Fireplace Description
One
Master Bedroom Description
Upstairs
Heating
Heat Pump
Master Bathroom Description
Tub/Shower Combo, Double Vanity, Bidet
Heating Fuel
Electric
1/2 Baths
1
Cooling
One Central
Has Dining Room
Yes
Floors
Carpeting, Ceramic Tile
Exterior Features
Style
Two Story
Water Supplier
Saws
Construction
Pre-Owned
Electric Supplier
CPS
Exterior
Patio Slab, Covered Patio, Privacy Fence, Storage Building/Shed, Mature Trees
Parking Description
Two Car Garage
Manufacturer
unkn
Has Garage
Yes
Foundation
Slab
Garage Spaces
2
Roof
Composition
Pool/Spa Description
None
Water / Sewer
City
Lot Size
0.143
Sewer Supplier
City
School
School District
North East I.S.D.
Jr. High School
Harris
Elementary School
Fox Run
High School
Madison
Additional Information
Proposed Terms
Conventional, FHA, VA, Cash
Status
New
Property Type
SFR
Is Short Sale
No
Property SubType
Single Family Detached
HOA Fee
$165
Year Built
2004
HOA Frequency
Annually
Similar Listings


Mortgage Calculator
$1,704
per month
30 Year Fixed. 3.52% Interest Rate.
Principal + Interest
$1,315
Monthly Tax
$304
Monthly Insurance
$85
yrs
%
$
$
Based on a fully amortized fixed rate loan. Ask your agent for the tax rates in your area. Insurance estimate is based on an average cost, your final premium cost will be determined by the type of coverage you select. This program only provides an estimate.
Schools
Walk Score
Real Estate IDX Powered by iHomefinder