
16734 BASIN OAK, SAN ANTONIO, TX 78247
Homes for sale in San Antonio.
Homes for sale in 78247.
List Price$340,000
16734 Basin Oak
San Antonio, TX 78247
Listing #1945407
4
Bedrooms
2 full, 1 partial
Bathrooms
3,288
Square Feet
House
Type
About This Property
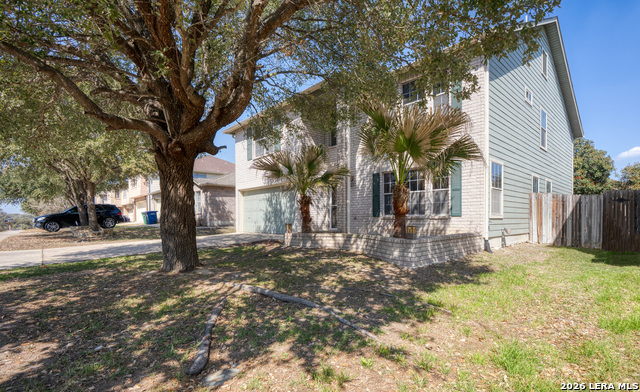
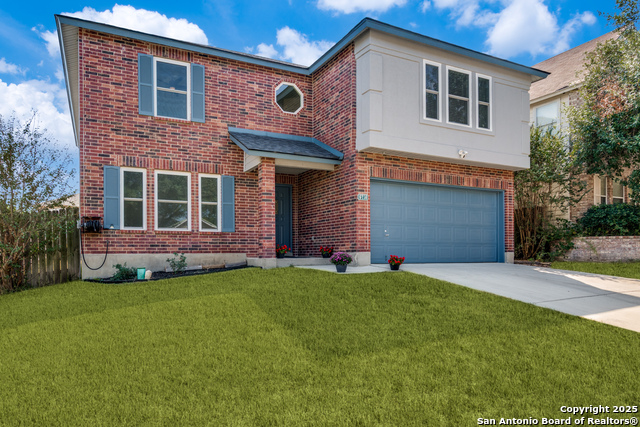
Beautiful 4-bedroom, 2.5 bath home featuring gorgeous wood floors throughout the main living and dining areas on the first floor. A welcoming living area greets you at the entry, leading to a spacious family room with a cozy wood-burning fireplace - perfect for gathering and relaxing. The eat-in kitchen offers an island, granite countertops, and an exceptionally large walk-in pantry/utility room, providing plenty of storage and functionality for everyday living. Upstairs, you'll find all four bedrooms plus a versatile game room. The oversized primary suite includes a walk-in closet and an updated bath with double vanity, garden tub, and an oversized shower for a spa-like feel. Enjoy outdoor living in the nice backyard complete with a deck ideal for entertaining and a storage shed for added convenience. This home combines comfort, space, and thoughtful updates - ready for its next owner! NEISD schools and convenient location.
Seller's Representative
JB Goodwin, REALTORS
Similar Listings
Schools
Walk Score

© 2026 LERA MLS. All rights reserved.
© 2026 LERA MLS. All rights reserved.
The data relating to real estate on this website comes in part from the Internet Data Exchange (IDX) Program of the LERA MLS. IDX information is provided exclusively for consumers' personal non-commercial use and may not be used for any purpose other than to identify prospective properties consumers may be interested in purchasing. All Information Is Deemed Reliable But Is Not Guaranteed Accurate.
LERA MLS data last updated at July 21, 2026, 7:27 AM CT
Real Estate IDX Powered by iHomefinder