
16718 PAINTBRUSH HOLLOW LANE, HOUSTON, TX 77090
Homes for sale in Houston.
Homes for sale in 77090.
16718 Paintbrush Hollow Lane
Houston, TX 77090
List Price$2,200Rental
Listing #11222706
3
Bedrooms
2 full, 1 partial
Bathrooms
1,858
Square Feet
Rental
Type
About This Property
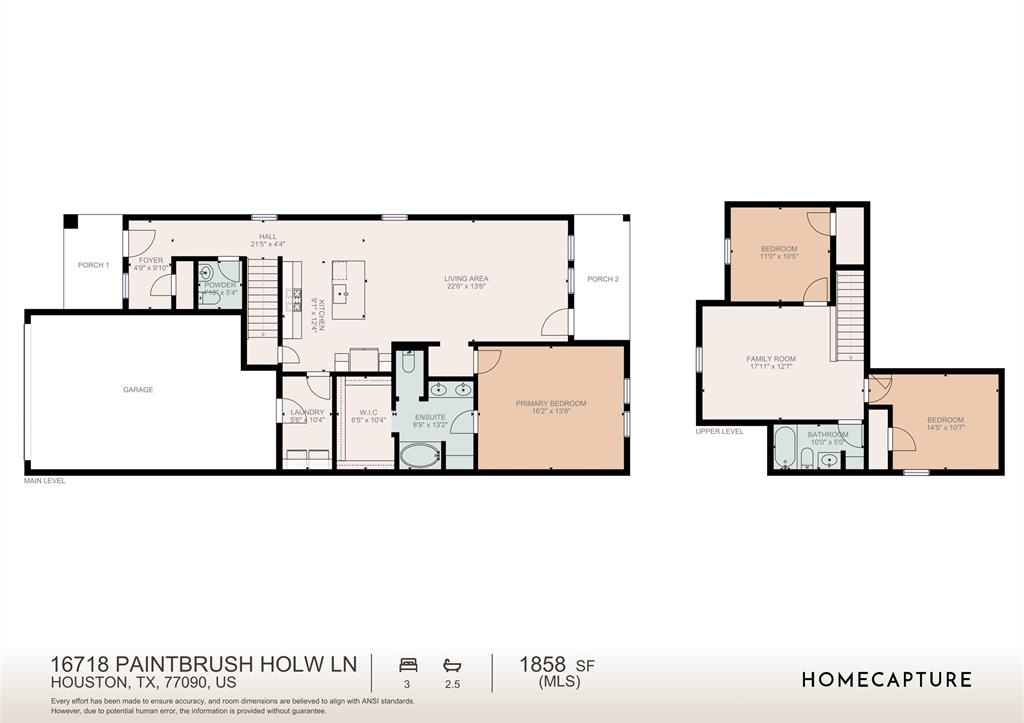
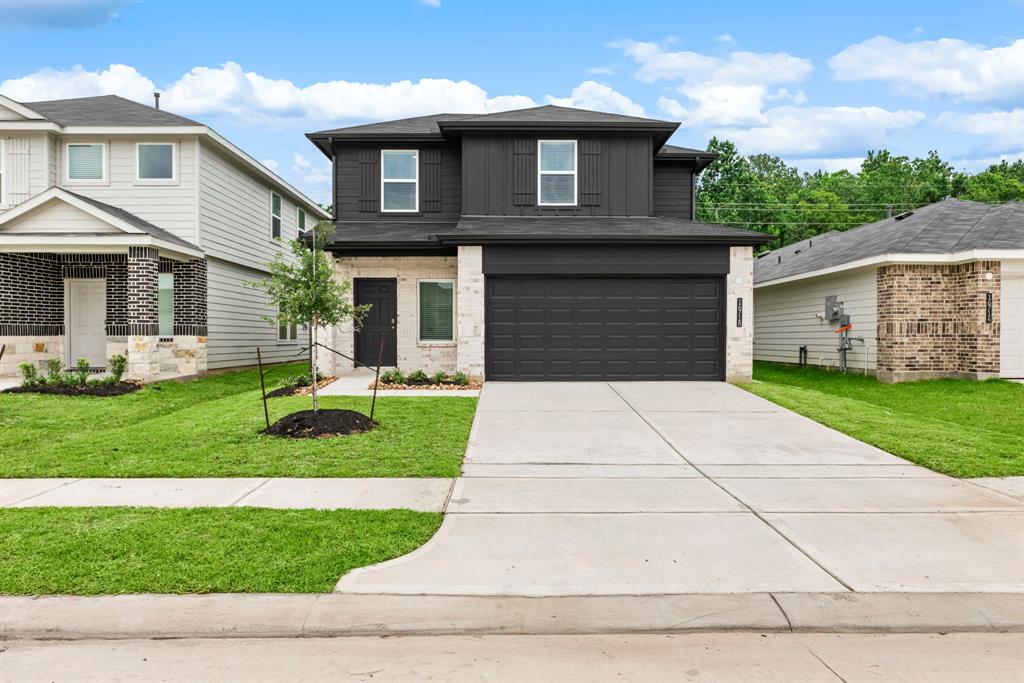
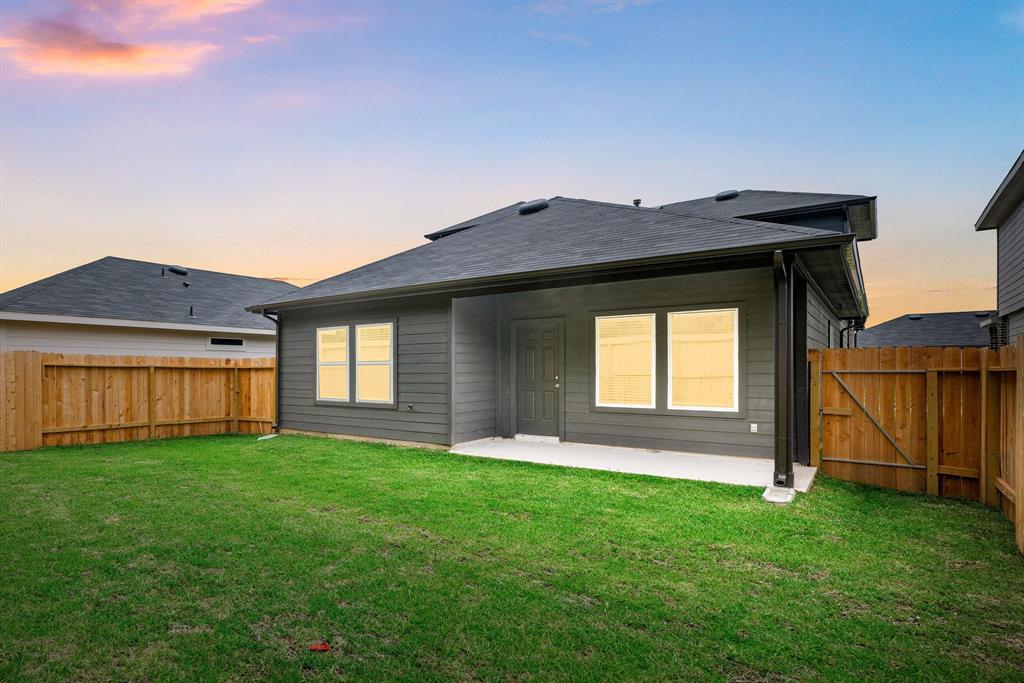
Brand-new, Spacious Open-Concept Floor Plan! The island kitchen, complete with a walk-in pantry, seamlessly connects to the expansive shared dining and living area--perfect for entertaining. The privately situated first-floor primary suite boasts a luxurious bath with a garden tub and an enormous walk-in closet. Upstairs, you'll find a versatile game room and two generously sized secondary bedrooms. Additional highlights include an indoor utility room with direct garage access and a covered patio for outdoor enjoyment.
Virtual Tour
Property Features
Location Information
County
Harris
Geo Market Area
1960/Cypress Creek South
MLS Area
13
Subdivision
Legacy Park
Latitude
30.013200
Directions
From I-45 headed North, Exit & head West (Left) FM 1960/Cypress Creek Parkway. Turn Left at Nanes Road. The community will be on your right-hand side.
Longitude
-95.443080
Interior Features
Primary Bedroom on Main
Yes
Primary Bathroom Description
Half Bath, Primary Bath: Double Sinks, Primary Bath: Soaking Tub, Secondary Bath(s): Tub/Shower Combo
Total Rooms
6
1/2 Baths
1
Room Descriptions
11 x 10 Bedroom, 14 x 10 Bedroom, 16 x 13 Primary Bedroom, 22 x 13 Family, 5 x 10 Utility, 9 x 12 Kitchen
Has Fireplace
No
Bedroom Description
En-Suite Bath, Primary Bed - 1st Floor, Walk-In Closet
Exterior Features
Style
Ranch, Traditional
Has a Pool
No
Stories
2
Acre Range
0 Up To 1/4 Acre
Is New Construction
Yes
Lot Description
Subdivision Lot
Exterior
Back Yard, Back Yard Fenced
Lot Size in Acres
0
Parking Description
Attached Garage
Lot Size in Sq. Ft.
0
Has Garage
Yes
Is One Story
No
Garage Spaces
2
School
School District
Spring
Middle School
BAMMEL MIDDLE SCHOOL
Elementary School
BAMMEL ELEMENTARY SCHOOL
High School
WESTFIELD HIGH SCHOOL
Additional Information
Property Type
RNT
Status
Active
Property SubType
Rental
Pets
Not Allowed
Year Built
2025
Lease Terms
Long Term, One Year
Similar Listings
Mortgage Calculator
$8
per month
30 Year Fixed. 3.52% Interest Rate.
Principal + Interest
$7
Monthly Tax
$1
Monthly Insurance
$0
yrs
%
$
$
Based on a fully amortized fixed rate loan. Ask your agent for the tax rates in your area. Insurance estimate is based on an average cost, your final premium cost will be determined by the type of coverage you select. This program only provides an estimate.
Schools
Walk Score
Real Estate IDX Powered by iHomefinder