
167 LUCKY MANOR LANE, LA PORTE, TX 77571
Homes for sale in La Porte.
Homes for sale in 77571.
167 Lucky Manor Lane
La Porte, TX 77571
List Price$352,500
Listing #92167454
5
Bedrooms
3 full
Bathrooms
2,588
Square Feet
House
Type
About This Property
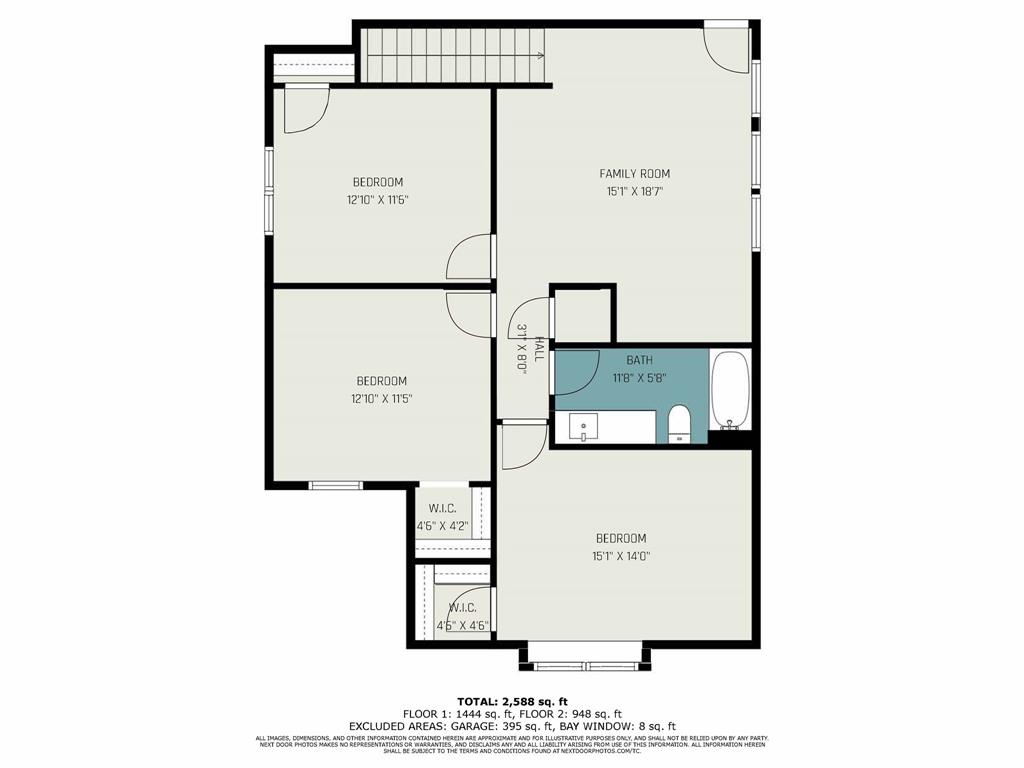


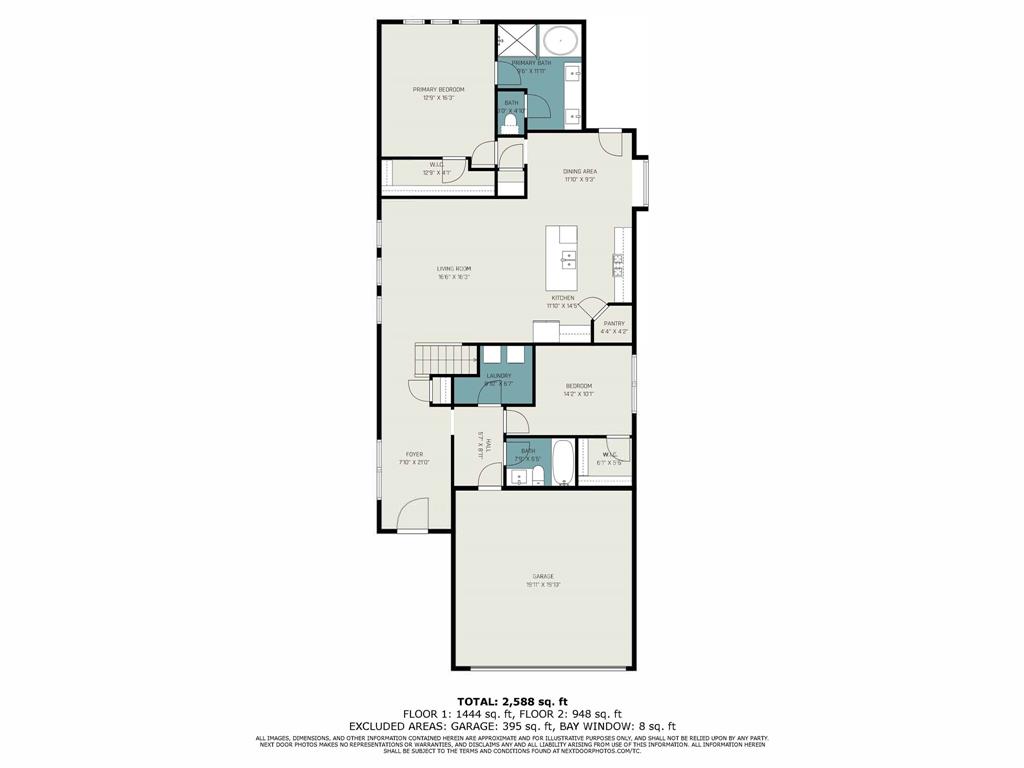
All the bells and whistles in this 5 bedroom 3 bath like new home. Still under builder's 10 yr warranty, WPI-8 Cert. Entire Building, Not in special flood zone (X500) - No MUD tax - Low HOA, Downstairs: 2 bedrooms (primary & guest), 2 baths, and laundry, Upstairs: 3 bedrooms, 1 full bath and game room, Granite counters in kitchen, quartz counters in bathrooms, En-suite has double sink vanity, soaking tub, and large shower, Faux wood ceramic tile in downstairs common areas and baths, Commercial stain guarded carpet in bedrooms and game room. Kitchen has 42" soft close cabinets, stainless steel appliances, under-mounted sink, & large pantry, Full yard auto sprinkler system, French drains, 2 covered patios. Dual-zone AC, Honeywell room sensors, spray-foam insulation, climate-controlled attic, dehumidifier, tankless water heater, steel storm shutters for windows and Little Cedar Bayou Park, Bay Forest Golf Course, hike & bike trails to Sylvan Beach are right behind neighborhood!
Property Features
Location Information
County
Harris
Geo Market Area
La Porte/Shoreacres
MLS Area
7
Subdivision
Artesia Village
Latitude
29.645176
Directions
Head North on State Hwy 146 to Wharton Wheems exit. Take u-turn under 146, staying on feder turning right on Artesia Village Dr. Turn left onto Wedgewood Trace, turning right on Lucky Manor Ln. house is third house on right.
Longitude
-95.027938
Interior Features
Primary Bedroom on Main
Yes
Bedroom Description
1 Bedroom Down - Not Primary BR, En-Suite Bath, Primary Bed - 1st Floor, Split Plan, Walk-In Closet
Total Rooms
11
Primary Bathroom Description
Full Secondary Bathroom Down, Primary Bath: Double Sinks, Primary Bath: Separate Shower, Primary Bath: Soaking Tub, Secondary Bath(s): Tub/Shower Combo, Vanity Area
Room Descriptions
11X10 Dining Room, 11X14 Kitchen, 12X11 Bedroom, 12X11 Bedroom, 12X16 Primary Bedroom, 14X10 Bedroom, 15X14 Bedroom, 16X19 Living Room, 18X15 Game Room, 7X21 Entry, 9X6 Utility
Has Fireplace
No
Exterior Features
Style
Traditional
Garage Spaces
2
Stories
2
Has a Pool
No
Is New Construction
No
Acre Range
0 Up To 1/4 Acre
Exterior

Covered Patio/Deck, Fully Fenced, Sprinkler System, Storm Shutters
Lot Description
Subdivision Lot
Siding
Brick, Cement Board
Lot Size in Acres
0.123
Parking Description
Attached Garage
Lot Size in Sq. Ft.
5,340
Has Garage
Yes
Is One Story
No
School
School District
La Porte
Middle School
LA PORTE J H
Elementary School
BAYSHORE ELEMENTARY SCHOOL
High School
LA PORTE HIGH SCHOOL
Additional Information
Finance Available
Cash Sale, Conventional, FHA, VA
Year Built
2022
Property Type
SFR
Status
Active
Property SubType
Single-Family
Similar Listings
Mortgage Calculator
$1,645
per month
30 Year Fixed. 3.52% Interest Rate.
Principal + Interest
$1,270
Monthly Tax
$293
Monthly Insurance
$82
yrs
%
$
$
Based on a fully amortized fixed rate loan. Ask your agent for the tax rates in your area. Insurance estimate is based on an average cost, your final premium cost will be determined by the type of coverage you select. This program only provides an estimate.
Schools
Walk Score
Real Estate IDX Powered by iHomefinder