
167 JO MARIE ST, SAN ANTONIO, TX 78222
Homes for sale in San Antonio.
Homes for sale in 78222.
List Price$410,000
167 JO MARIE ST
San Antonio, TX 78222
Listing #2001203
4
Bedrooms
2 full
Bathrooms
3,360
Square Feet
House
Type
About This Property
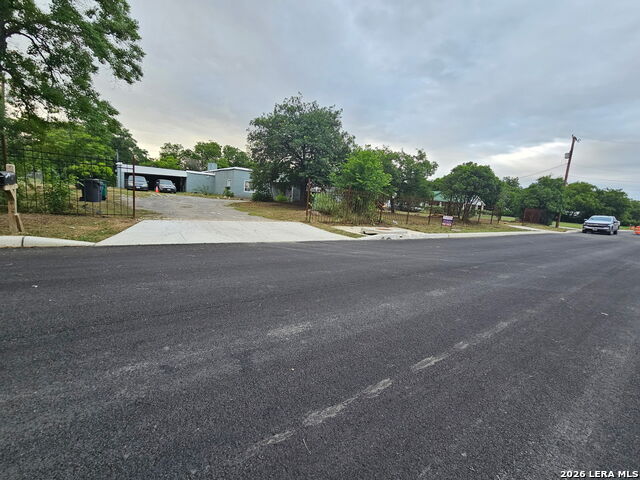
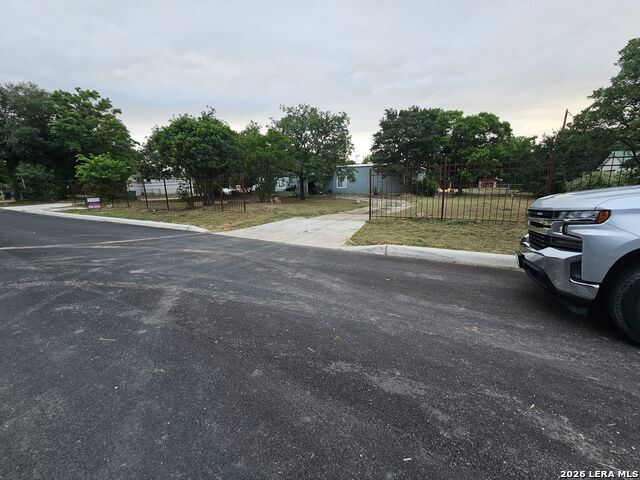
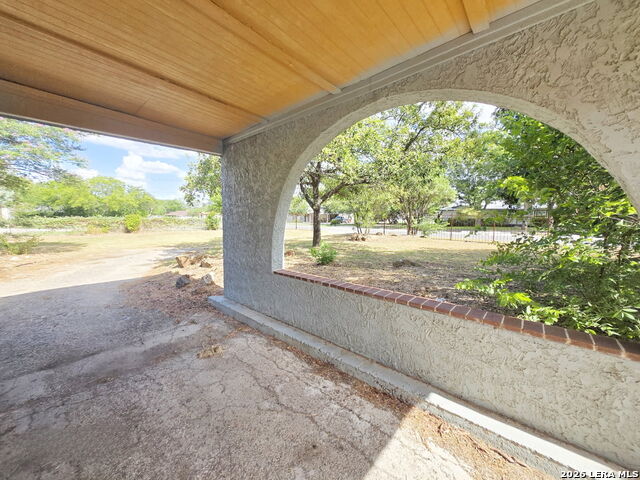
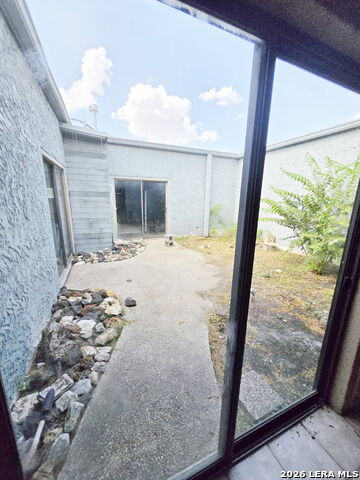
Discover an extraordinary opportunity to own one of San Antonio's most architecturally distinctive homes. Situated on a full acre at **167 Jo Marie**, this 4-bedroom, 2-bath residence offers approximately 3,360 square feet of living space and showcases a timeless Spanish-inspired exterior and a modern-contemporary interior design that is rarely found on today's market. At the heart of the home is a stunning private central courtyard, creating a seamless connection between indoor and outdoor living while filling the home with natural light and character. Expansive living spaces, dramatic architectural lines, and unique design elements provide an incredible foundation for a truly one-of-a-kind masterpiece. Built in 1977, this home is ready for renovation and presents an exceptional opportunity for visionaries, designers, investors, or buyers looking to create a custom showpiece. Whether you're drawn to its distinctive architecture, generous floor plan, or the privacy of its one-acre setting, this property offers the chance to transform an already remarkable home into something spectacular. If you've been searching for a home with personality instead of cookie-cutter design, this is your blank canvas. Bring your creativity, your imagination, and your vision to unlock the full potential of this architectural gem.
Listing Courtesy of Brian Doudera, eXp Realty (210) 847-1731
Property Features
Location Information
County
Bexar
MLS Area
1900
Neighborhood Amenities
None
Subdivision
MARY HELEN
Interior Features
Room Dimensions
Dining: 10x10, Living: 10x13, Kitchen: 8x5, Family: 15x15, MasterBR: 12x15, BR2: 10x12, BR3: 12x12, BR4: 12x12
Fireplace Description
One, Living Room, Wood Burning, Stone/Rock/Brick
Interior
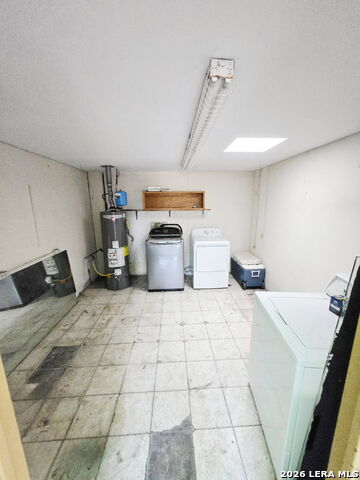
One Living Area, Liv/Din Combo, Breakfast Bar, Skylights, Laundry Room
Heating
Central, 2 Units
Master Bedroom Description
Split, Multi-Closets, Full Bath
Heating Fuel
Electric
Master Bathroom Description
Shower Only
Cooling
Two Central
Has Dining Room
Yes
Floors
Ceramic Tile, Laminate, Stained Concrete
Has Family Room
Yes
Exterior Features
Style
One Story, Spanish
Water Supplier
SAWS
Construction
Pre-Owned
Electric Supplier
CPS
Exterior
Patio Slab, Chain Link Fence, Storage Building/Shed, Mature Trees
Parking Description
None/Not Applicable
Manufacturer
Unknown
Pool/Spa Description
None
Foundation
Slab
Lot Size
1.001
Roof
Built-Up/Gravel
Lot Description
1 - 2 Acres
Water / Sewer
Water System, Sewer System, City
Is One Story
Yes
Sewer Supplier
SAWS
School
School District
East Central I.S.D
Jr. High School
Legacy
Elementary School
Pecan Valley
High School
East Central
Additional Information
Proposed Terms
Conventional, FHA, VA, Cash
Year Built
1977
Property Type
SFR
Status
New
Property SubType
Single Family Detached
Is Short Sale
No
Similar Listings



Mortgage Calculator
$1,913
per month
30 Year Fixed. 3.52% Interest Rate.
Principal + Interest
$1,477
Monthly Tax
$341
Monthly Insurance
$95
yrs
%
$
$
Based on a fully amortized fixed rate loan. Ask your agent for the tax rates in your area. Insurance estimate is based on an average cost, your final premium cost will be determined by the type of coverage you select. This program only provides an estimate.
Schools
Walk Score

© 2026 LERA MLS. All rights reserved.
© 2026 LERA MLS. All rights reserved.
The data relating to real estate on this website comes in part from the Internet Data Exchange (IDX) Program of the LERA MLS. IDX information is provided exclusively for consumers' personal non-commercial use and may not be used for any purpose other than to identify prospective properties consumers may be interested in purchasing. All Information Is Deemed Reliable But Is Not Guaranteed Accurate.
LERA MLS data last updated at July 17, 2026, 1:49 PM CT
Real Estate IDX Powered by iHomefinder