
167 HABYS COVE, SAN ANTONIO, TX 78253
Homes for sale in San Antonio.
Homes for sale in 78253.
167 Habys Cove
San Antonio, TX 78253
List Price$624,900


Listing #1896631
4
Bedrooms
3 full
Bathrooms
3,000
Square Feet
House
Type
About This Property
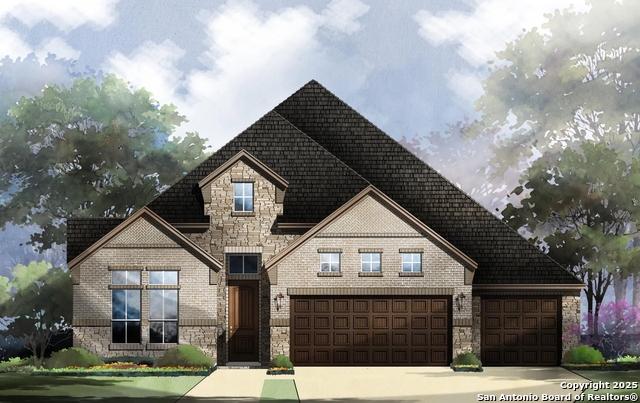
MLS# 1896631 - Built by Drees Custom Homes - Nov 2025 completion! ~ 4 Bed 3 Bath Bright Open Living Area in San Antonio. Welcome to your dream home! This beautifully designed 4-bedroom, 3-bath residence offers the perfect blend of comfort, functionality, and modern elegance. With generous living spaces and thoughtful upgrades throughout, this home is ideal for families, entertainers, or anyone seeking a peaceful retreat. The heart of the home features a bright and airy living room that flows seamlessly into the dining area and gourmet kitchen, complete with stainless steel appliances, granite countertops, and a large island perfect for gatherings. Enjoy privacy and luxury in the spacious primary bedroom with a walk-in closet and a spa-inspired en-suite bathroom featuring dual vanities, a soaking tub, and a separate shower. Each bedroom offers ample space, natural light, and flexibility for guest rooms, home offices, or creative spaces. Stylish and functional, each bathroom is thoughtfully designed with modern fixtures and finishes. Step outside to a beautifully landscaped backyard with a patio area perfect for entertaining, relaxing, or enjoying family time. Attached three-car tandem garage, laundry room, energy-efficient systems, and plenty of storage throughout.
Listing Courtesy of Ben Caballero, HomesUSA.com (469) 916-5493
Property Features
Location Information
County
Medina
MLS Area
0104
Neighborhood Amenities
None
Subdivision
Haby Hill 60S
Interior Features
Room Dimensions
Dining: 14x13, Living: 24x20, Kitchen: 15x12, MasterBR: 16x20, BR2: 12x13, BR3: 12x13, BR4: 12x13
Fireplace Description
Not Applicable
Interior
All Bedrooms Downstairs, Eat-In Kitchen, High Ceilings, Island Kitchen, Open Floor Plan, Separate Dining Room, Study/Library, Utility Room Inside, Walk in Closets, Walk-In Pantry
Heating
Central
Master Bedroom Description
Full Bath, Walk-In Closet
Heating Fuel
Natural Gas
Master Bathroom Description
Separate Vanity, Tub/Shower Separate
Cooling
One Central
Has Dining Room
Yes
Floors
Brick, Carpeting, Ceramic Tile, Wood
Has Family Room
Yes
Exterior Features
Style
One Story, Traditional
Water Supplier
SAWS
Is New Construction
Yes
Electric Supplier
CPS
Construction
New
Parking Description
Attached, Three Car Garage
Exterior
Covered Patio, Double Pane Windows, Privacy Fence, Sprinkler System
Has Garage
Yes
Manufacturer
Drees Custom Homes
Garage Spaces
3
Foundation
Slab
Pool/Spa Description
None
Roof
Composition
Lot Size
0.193
Water / Sewer
City
Is One Story
Yes
Sewer Supplier
SAWS
School
School District
Medina ISD
Jr. High School
Loma Alta
Elementary School
Potranco
High School
Medina Valley
Additional Information
Proposed Terms
Cash, Conventional, FHA, Investors OK, TX Vet, USDA, VA
Status
Active
Property Type
SFR
HOA Fee
$160
Property SubType
Single Family Detached
HOA Frequency
Quarterly
Year Built
2025
Miscellaneous
Under Construction
Similar Listings



Mortgage Calculator
$2,916
per month
30 Year Fixed. 3.52% Interest Rate.
Principal + Interest
$2,251
Monthly Tax
$520
Monthly Insurance
$145
yrs
%
$
$
Based on a fully amortized fixed rate loan. Ask your agent for the tax rates in your area. Insurance estimate is based on an average cost, your final premium cost will be determined by the type of coverage you select. This program only provides an estimate.
Schools
Walk Score
Real Estate IDX Powered by iHomefinder