

167 BOBWHITE DRIVE, HUDSON, TX 75904
Homes for sale in Hudson.
Homes for sale in 75904.
167 Bobwhite Drive
Hudson, TX 75904
List Price$285,000
Listing #29085075
3
Bedrooms
2 full
Bathrooms
1,696
Square Feet
House
Type
About This Property
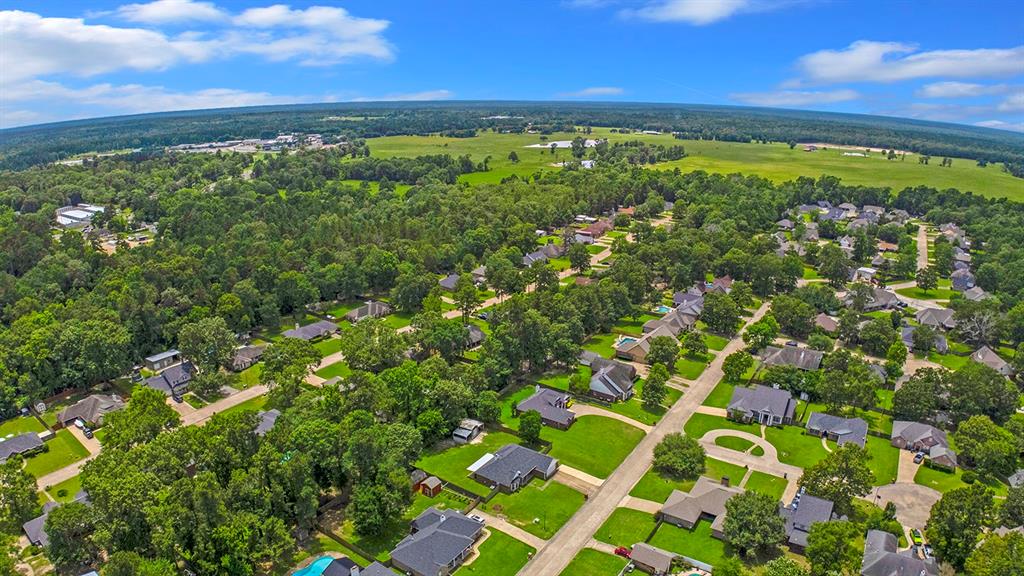
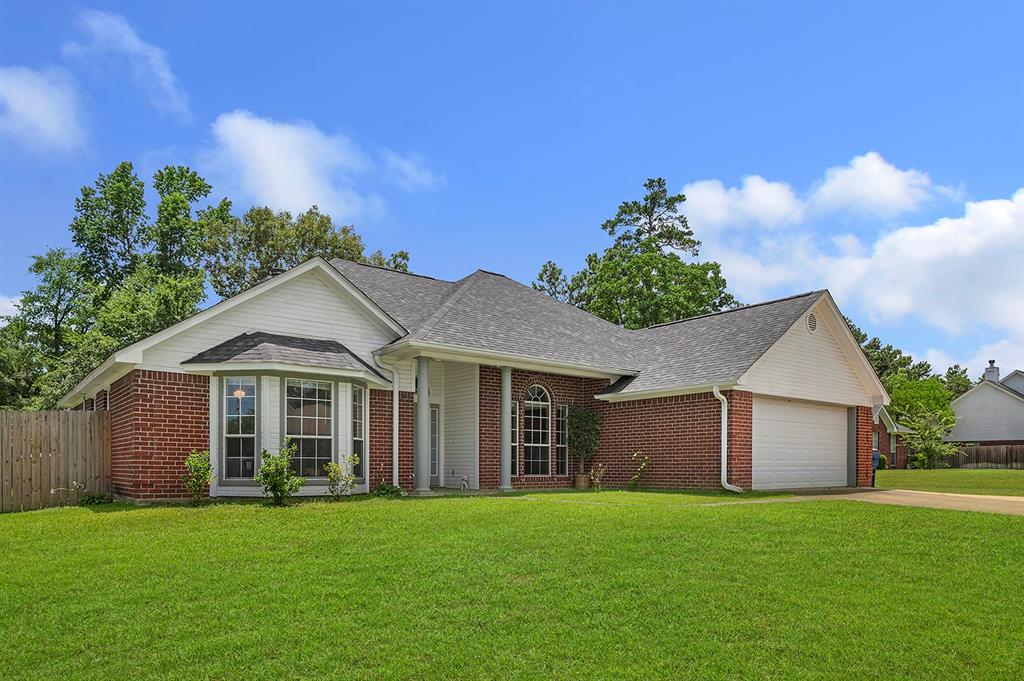
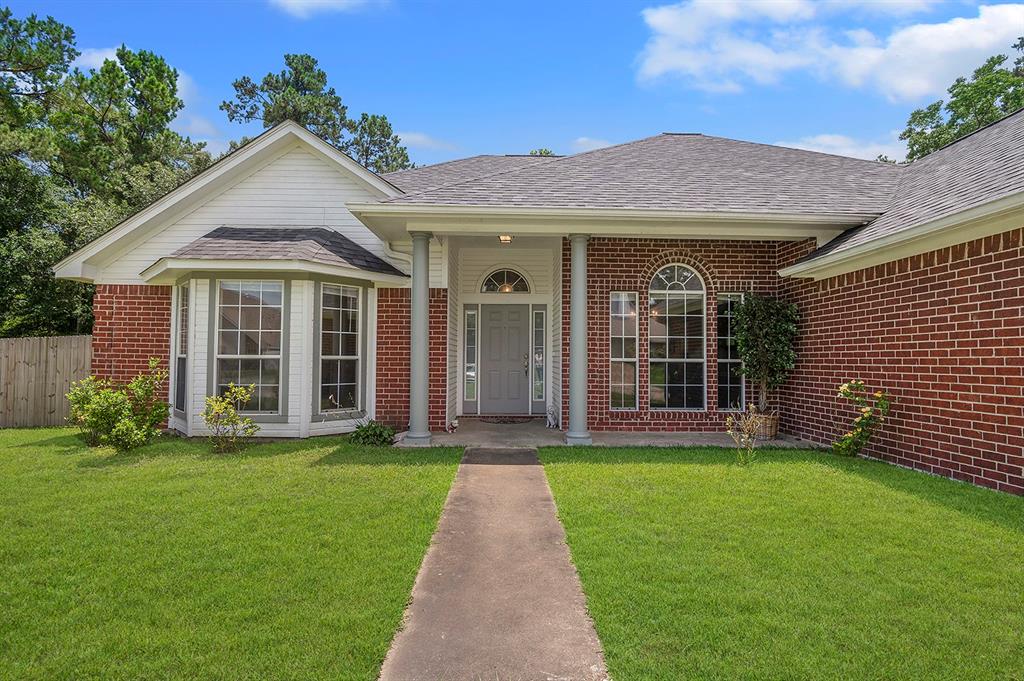
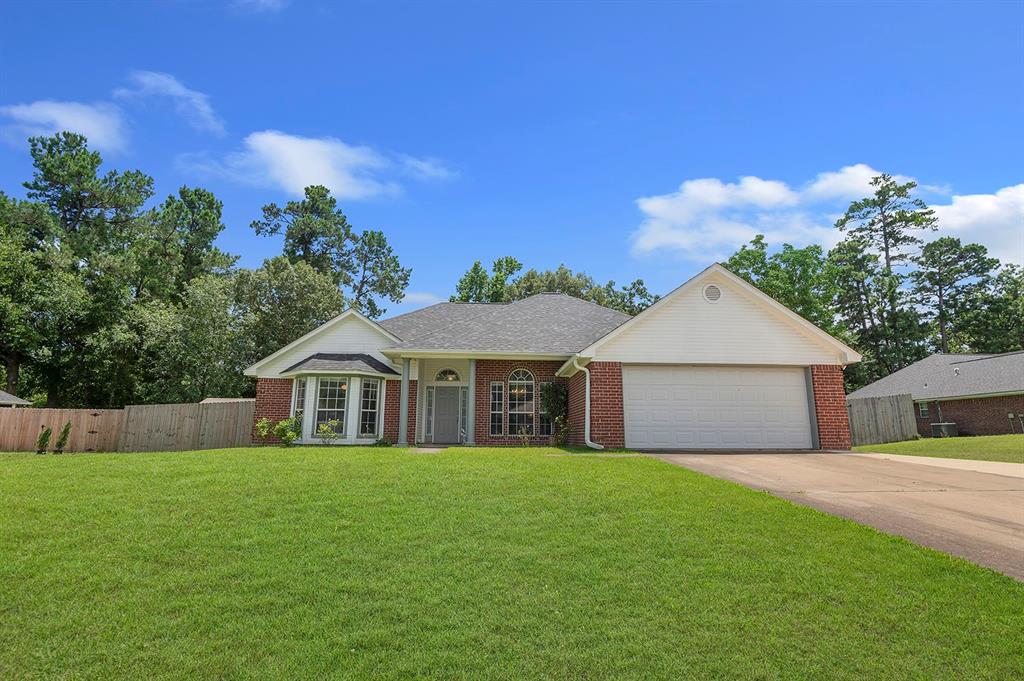
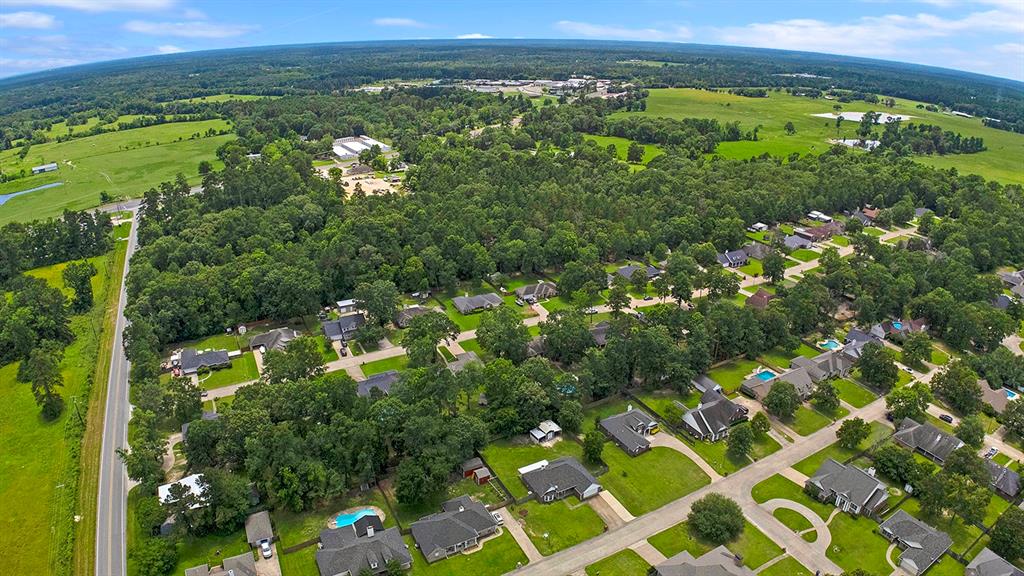
Welcome to this move-in ready 3-bedroom, 2-bath home in the sought-after Hudson ISD. Designed for comfort and functionality, it features a split floor plan with an open-concept kitchen and living area--perfect for family time or entertaining guests. The spacious primary suite includes a private en-suite bath with dual vanities, while the two additional bedrooms share a convenient Jack-and-Jill bathroom. Enjoy cozy evenings by the gas fireplace and appreciate the generous storage throughout. Outside, the fully fenced backyard offers a patio for relaxing and a large storage building with two built-on awnings--great for tools, lawn equipment, or outdoor gatherings. A new roof was installed in August 2022, and the home is wired for a generator. Located on a quiet, low-traffic street just minutes from shopping and dining in Lufkin, this well-maintained home blends convenience, comfort, and peace of mind. Don't miss this incredible opportunity--schedule your showing today!
Property Features
Location Information
County
Angelina
Geo Market Area
Angelina County
MLS Area
45
Subdivision
Quail Ridge Sub Sec I
Latitude
31.326847
Directions
From TX-94 W toward Hudson continue for 5.2 miles. Turn right onto Bethlehem Rd. In 0.3 miles turn left onto Bob White Dr. 4th House on the left. Sign in Yard.
Longitude
-94.820167
Interior Features
Total Rooms
5
Primary Bathroom Description
Disabled Access, Primary Bath: Double Sinks, Primary Bath: Shower Only, Secondary Bath(s): Tub/Shower Combo
Room Descriptions
12x12 Bedroom, 12x12 Bedroom, 14x14 Primary Bedroom, 15x7 Primary Bath, 7x10 Bath
Has Fireplace
Yes
Bedroom Description
All Bedrooms Down, En-Suite Bath, Walk-In Closet
Fireplace Description
Gas Connections
Exterior Features
Style
Traditional
Garage Spaces
2
Stories
1
Has a Pool
No
Is New Construction
No
Acre Range
1/4 Up to 1/2 Acre
Exterior
Back Yard, Back Yard Fenced, Porch, Private Driveway, Side Yard, Storage Shed
Lot Description
Cleared, Subdivision Lot
Siding
Brick
Lot Size in Acres
0.34
Parking Description
Attached Garage
Lot Size in Sq. Ft.
14,810
Has Garage
Yes
Is One Story
Yes
School
School District
Hudson
Middle School
HUDSON MIDDLE SCHOOL (HUDSON)
Elementary School
W.H. BONNER ELEMENTARY SCHOOL
High School
HUDSON HIGH SCHOOL
Additional Information
Finance Available
Cash Sale, Conventional, FHA, VA
Year Built
1997
Property Type
SFR
Status
Active
Property SubType
Single-Family
Similar Listings
Mortgage Calculator
$1,330
per month
30 Year Fixed. 3.52% Interest Rate.
Principal + Interest
$1,027
Monthly Tax
$237
Monthly Insurance
$66
yrs
%
$
$
Based on a fully amortized fixed rate loan. Ask your agent for the tax rates in your area. Insurance estimate is based on an average cost, your final premium cost will be determined by the type of coverage you select. This program only provides an estimate.
Schools
Walk Score
Real Estate IDX Powered by iHomefinder