
16611 BRENTON OAKS DRIVE, SPRING, TX 77379
Homes for sale in Spring.
Homes for sale in 77379.
16611 Brenton Oaks Drive
Spring, TX 77379
List Price$4,000Rental
Listing #81012756
4
Bedrooms
2 full, 1 partial
Bathrooms
2,788
Square Feet
Rental
Type
About This Property
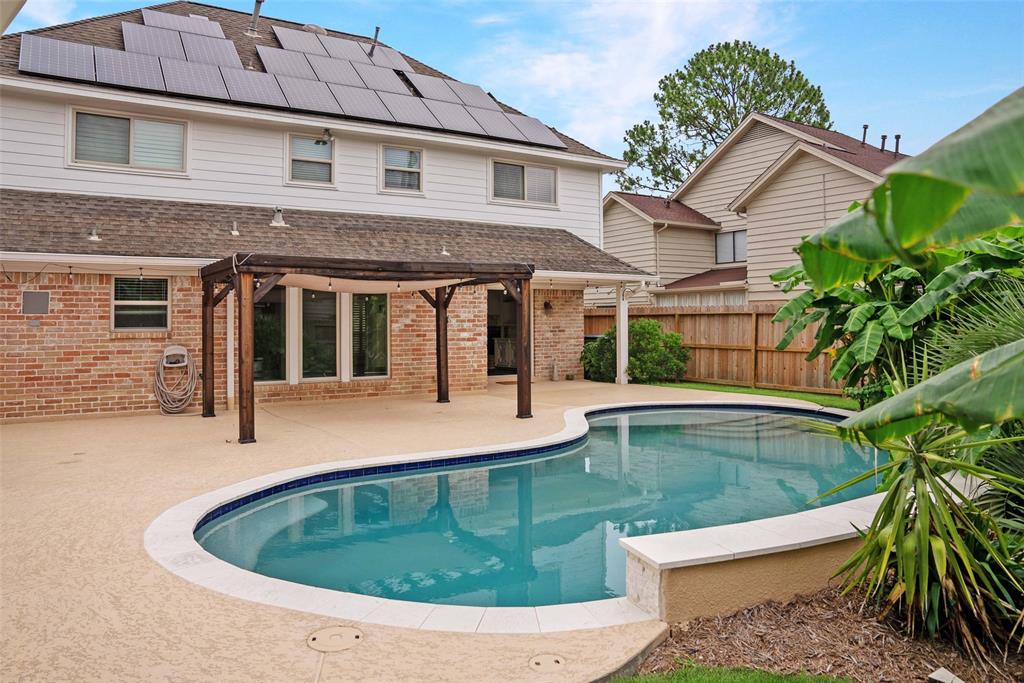
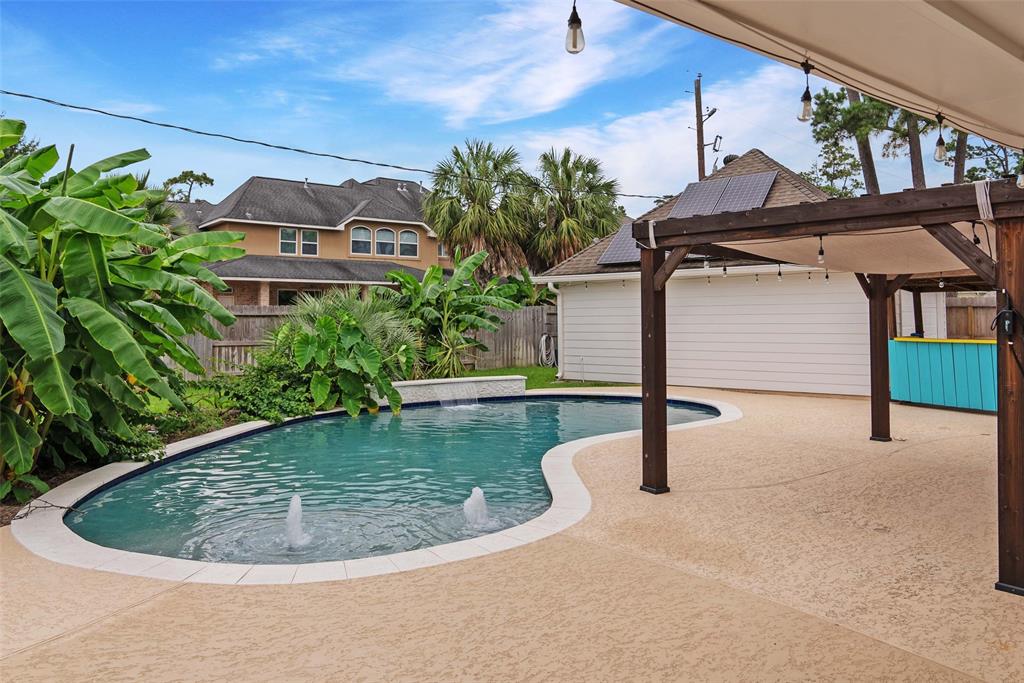
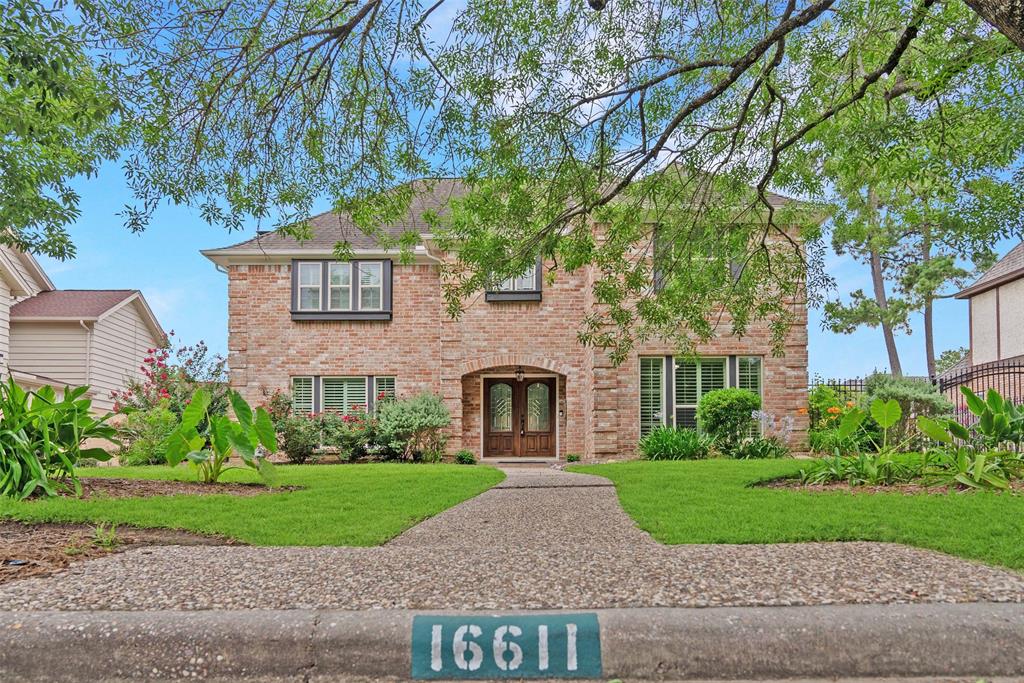
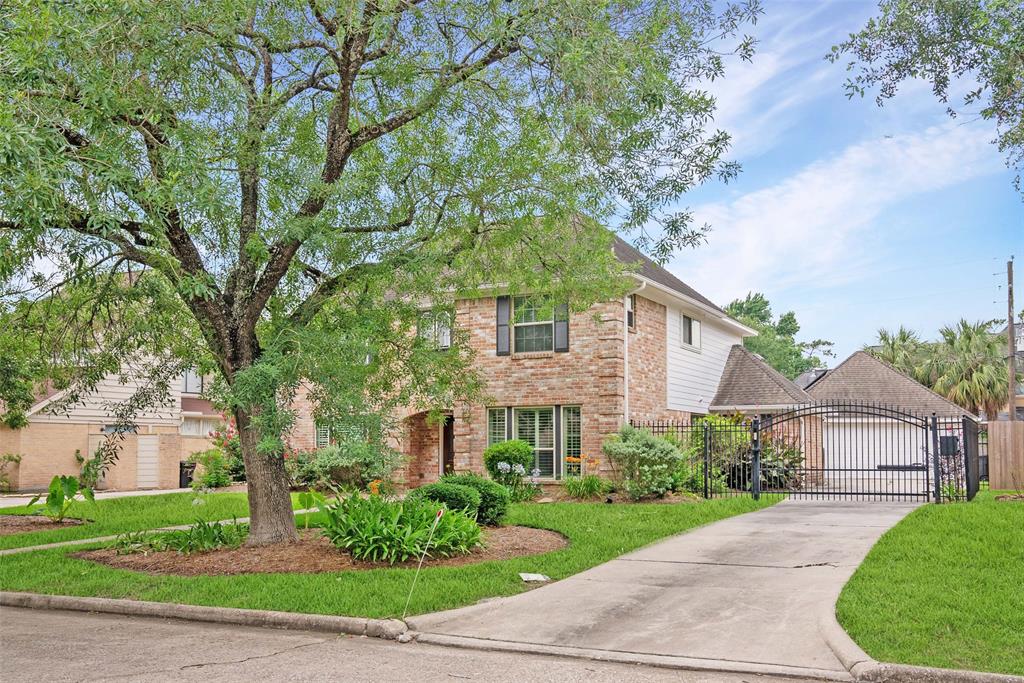
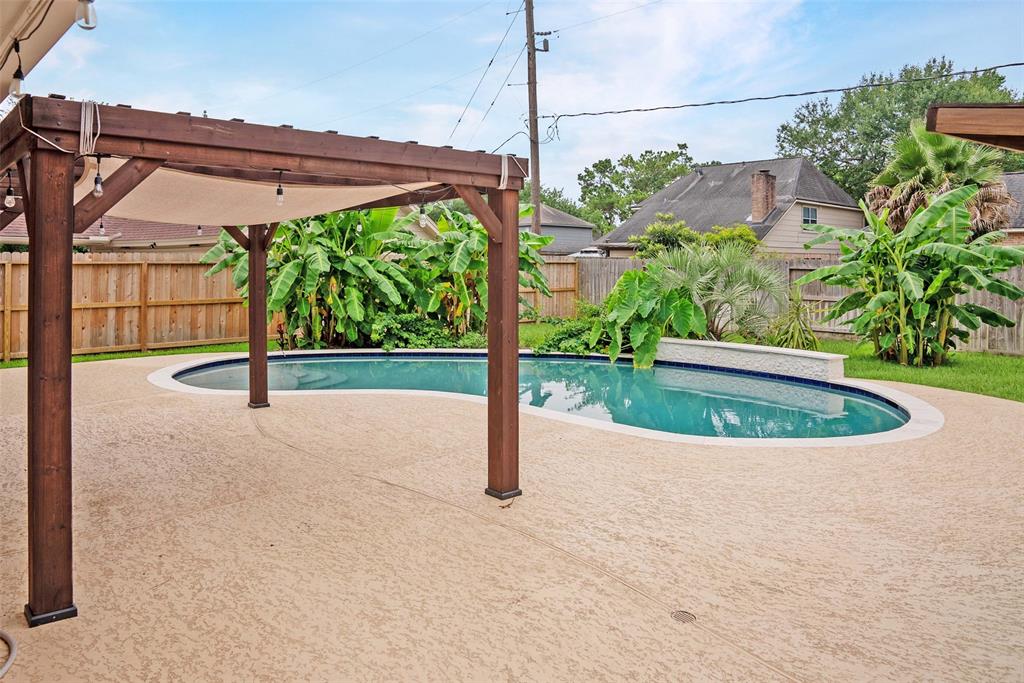
Welcome to 16611 Brenton Oaks Dr in the tree-lined community of Wimbledon Estates. This spacious home sits on a generous lot just minutes from Spring's vibrant arts and culture scene. A grand double-door entry opens to a bright layout with clear sightlines to the backyard and pool. The living room features exposed beams, a brick fireplace, built-ins, and plantation shutters. The kitchen offers extensive cabinetry, a Lazy Susan, pot drawers, and an adjacent utility room with sink, counter, and extra storage. Crown molding and picture-frame accents enhance the formal dining room. The oversized primary suite includes two walk-in closets and a serene retreat feel. Step outside to a tropical-style backyard with a pergola, pool, and cool-touch decking. Solar panels and a Tesla Powerwall provide energy efficiency and peace of mind. Zoned to acclaimed Klein ISD with a low tax rate, this home blends comfort, function, and timeless style.
Property Features
Location Information
County
Harris
Geo Market Area
Champions Area
MLS Area
13
Subdivision
Wimbledon Estates & Racquet Club
Latitude
30.023246
Directions
From Houston, take I-45 N toward Dallas. Exit FM 1960 and head west. Turn right on Stuebner Airline Rd, then left on Louetta Rd. Turn right on Wimbledon Trail Rd, then left on Brenton Oaks Dr. The home will be on your right at 16611 Brenton Oaks Dr.rom Katy, take Grand Parkway (TX-99) north. Exit and turn right on Kuykendahl Rd. Turn right on Louetta Rd, then left on Wimbledon Trail Rd. Turn left on Brenton Oaks Dr. The home will be on your right at 16611 Brenton Oaks Dr.
Longitude
-95.511421
Interior Features
Total Rooms
8
Primary Bathroom Description
Half Bath
Room Descriptions
13x12 Bedroom, 13x12 Bedroom, 13x12 Dining Room, 14x12 Bedroom, 14x13 Home Office/Study, 15x13 Kitchen, 21x13 Primary Bedroom, 24x16 Family
1/2 Baths
1
Bedroom Description
All Bedrooms Up
Has Fireplace
Yes
Exterior Features
Stories
2
Has a Pool
Yes
Is New Construction
No
Lot Description
Subdivision Lot
Parking Description
Detached Garage
Lot Size in Acres
0.212
Has Garage
Yes
Lot Size in Sq. Ft.
9,225
Garage Spaces
2
Is One Story
No
School
School District
Klein
Middle School
KLEB INTERMEDIATE SCHOOL
Elementary School
MITTELSTADT ELEMENTARY SCHOOL
High School
KLEIN HIGH SCHOOL
Additional Information
Property Type
RNT
Pets
Case By Case Basis
Property SubType
Rental
Security Deposit
4000
Year Built
1981
Lease Terms
Long Term, One Year
Status
Active
Similar Listings
Mortgage Calculator
$17
per month
30 Year Fixed. 3.52% Interest Rate.
Principal + Interest
$14
Monthly Tax
$3
Monthly Insurance
$0
yrs
%
$
$
Based on a fully amortized fixed rate loan. Ask your agent for the tax rates in your area. Insurance estimate is based on an average cost, your final premium cost will be determined by the type of coverage you select. This program only provides an estimate.
Schools
Walk Score
Real Estate IDX Powered by iHomefinder