
1661 COUSER AVENUE, NEW BRAUNFELS, TX 78132
Homes for sale in New Braunfels.
Homes for sale in 78132.
List Price$388,990
1661 Couser Avenue
New Braunfels, TX 78132
Listing #1911302
3
Bedrooms
2 full
Bathrooms
2,010
Square Feet
House
Type
About This Property
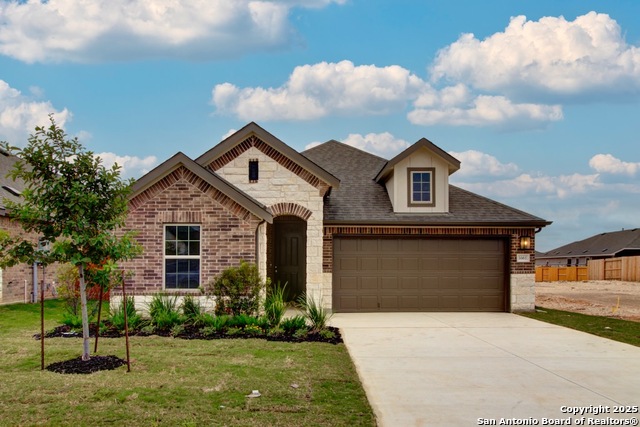
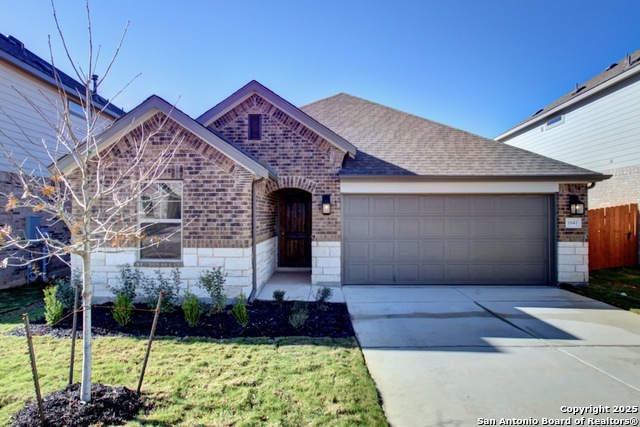
The largest single story home in our 45 foot homesite section, featuring a study. Welcome to the Fiji Plan by DRB Homes, a thoughtfully designed single story home offering 3 bedrooms, 2 bathrooms, study, and a 2 car garage. The exterior showcases 3 sides of brick masonry, combining durability with timeless curb appeal. Inside, the spacious foyer with tray ceilings provides functionality for guests or family. A dedicated study, located near the heart of the home, offers a quiet space for work or hobbies. Lockers are also a great feature of this home providing extra storage! The upgraded kitchen is a chef's dream, featuring a gas cooktop, built in microwave and oven, sleek backsplash, granite countertops, a 10 inch undermount sink, and stainless steel appliances including a gas oven, dishwasher, and microwave. The kitchen flows seamlessly into the main living area, creating an open and inviting atmosphere. The owners suite is a true retreat with a spacious bathroom highlighted by ceramic tile flooring and a convenient shower seat. This home blends comfort, style, and practicality.
Seller's Representative
Brightland Homes Brokerage, LLC
Similar Listings


Schools
Walk Score

© 2026 LERA MLS. All rights reserved.
© 2026 LERA MLS. All rights reserved.
The data relating to real estate on this website comes in part from the Internet Data Exchange (IDX) Program of the LERA MLS. IDX information is provided exclusively for consumers' personal non-commercial use and may not be used for any purpose other than to identify prospective properties consumers may be interested in purchasing. All Information Is Deemed Reliable But Is Not Guaranteed Accurate.
LERA MLS data last updated at July 23, 2026, 6:15 PM CT
Real Estate IDX Powered by iHomefinder