
1659 N CENTER STREET, SAN ANTONIO, TX 78202
Homes for sale in San Antonio.
Homes for sale in 78202.
1659 N Center Street
San Antonio, TX 78202
List Price$1,650Rental



Listing #1915260
3
Bedrooms
2 full
Bathrooms
1,762
Square Feet
Rental
Type
About This Property
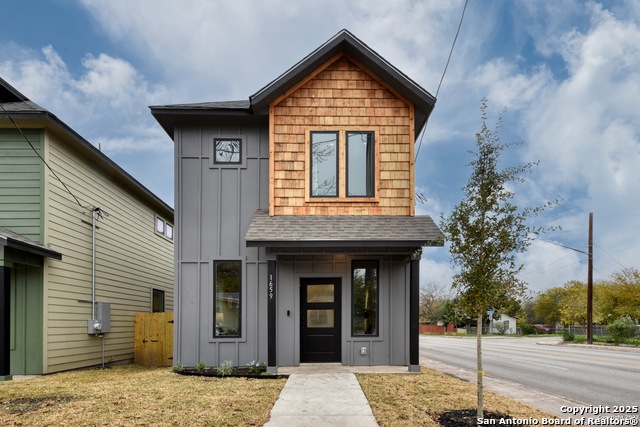
Welcome to a fabulous new construction designed with your comfort in mind, featuring a unique rear entry garage that enhances both convenience and curb appeal. As you approach, the home exudes a clean and inviting cabin-like charm from the front, drawing you inside. Step into a spacious living room where elegance and functionality meet. Enjoy the cooling breeze of a ceiling fan, the modern touch of recessed lighting, and the stunning wood flooring that flows seamlessly throughout the main level. This open-concept layout is perfect for entertaining guests or enjoying family time. The adjacent breakfast area, adorned with a stylish chandelier, invites you to start your day in a space that opens beautifully to the kitchen. Here, culinary dreams come to life with a spacious island perfect for bar seating, a stainless-steel gas range, and pendant lighting. The kitchen is a chef's delight with its charming farmhouse sink, quartz counters, pristine custom white cabinetry with crown molding, and a tasteful tile backsplash. A conveniently placed half bath on the main level adds to the home's functionality. Venture upstairs to find the primary suite, a serene retreat featuring a ceiling fan and an art niche. The ensuite bathroom offers a luxurious walk-in shower, a generously sized double vanity with tile accents, and a walk-in closet with built-in shelving for all your storage needs. Two additional bedrooms, each with ceiling fans, provide ample space for family or guests, with one featuring its own walk-in closet. The thoughtfully designed full secondary bathroom includes tasteful tile accents, and the hallway's transom windows fill the space with natural light. For added convenience, the laundry room is strategically located on the second floor. Throughout this level, you'll appreciate the cozy touch of five-panel doors, enhancing the home's warm ambiance. This exceptional home perfectly combines style, functionality, and comfort. Don't miss the opportunity to make it yours.
Listing Courtesy of Joseph Rothrock, Red Wagon Properties (210) 643-2147
Property Features
Location Information
County
Bexar
Subdivision
N/A
MLS Area
1200
Interior Features
Room Dimensions
Living: 22x16, Kitchen: 16x9, MasterBR: 16x14, BR2: 12x10, BR3: 11x11
Heating
Central
Interior
One Living Area, Eat-In Kitchen, Two Eating Areas, Island Kitchen, Breakfast Bar, Walk-In Pantry, Utility Room Inside, All Bedrooms Upstairs, 1st Floor Lvl/No Steps, High Ceilings, Pull Down Storage, Cable TV Available, High Speed Internet, Laundry Upper Level, Walk in
Heating Fuel
Electric
Master Bedroom Description
Split, Upstairs, Walk-In Closet, Ceiling Fan, Full Bath
Cooling
One Central
Master Bathroom Description
Shower Only, Double Vanity
Floors
Carpeting, Ceramic Tile
Amenities
None
Exterior Features
Style
Two Story
Water / Sewer
City
Exterior
Covered Patio, Privacy Fence, Double Pane Windows
Parking Description
One Car Garage, Rear Entry
Foundation
Slab
Pool Description
None
Roof
Composition
School
School District
San Antonio I.S.D.
Jr. High School
Davis
Elementary School
Washington
High School
Sam Houston
Additional Information
Property Type
RNT
Fees Include
Ceiling Fans, Washer Connection, Dryer Connection, Stove/Range, Gas Cooking, Disposal, Dishwasher, Ice Maker Connection, Smoke Alarm, Security System (Owned), Electric Water Heater, Custom Cabinets, Carbon Monoxide Detector, City Garbage service
Year Built
2023
Miscellaneous
Broker-Manager
Status
New
Similar Listings


Mortgage Calculator
$6
per month
30 Year Fixed. 3.52% Interest Rate.
Principal + Interest
$5
Monthly Tax
$1
Monthly Insurance
$0
yrs
%
$
$
Based on a fully amortized fixed rate loan. Ask your agent for the tax rates in your area. Insurance estimate is based on an average cost, your final premium cost will be determined by the type of coverage you select. This program only provides an estimate.
Schools
Walk Score
Real Estate IDX Powered by iHomefinder