
1657 BANKS STREET, HOUSTON, TX 77006
Homes for sale in Houston.
Homes for sale in 77006.
1657 Banks Street
Houston, TX 77006
List Price$1,725,000


Listing #96119881
3
Bedrooms
4 full, 1 partial
Bathrooms
4,185
Square Feet
House
Type
About This Property



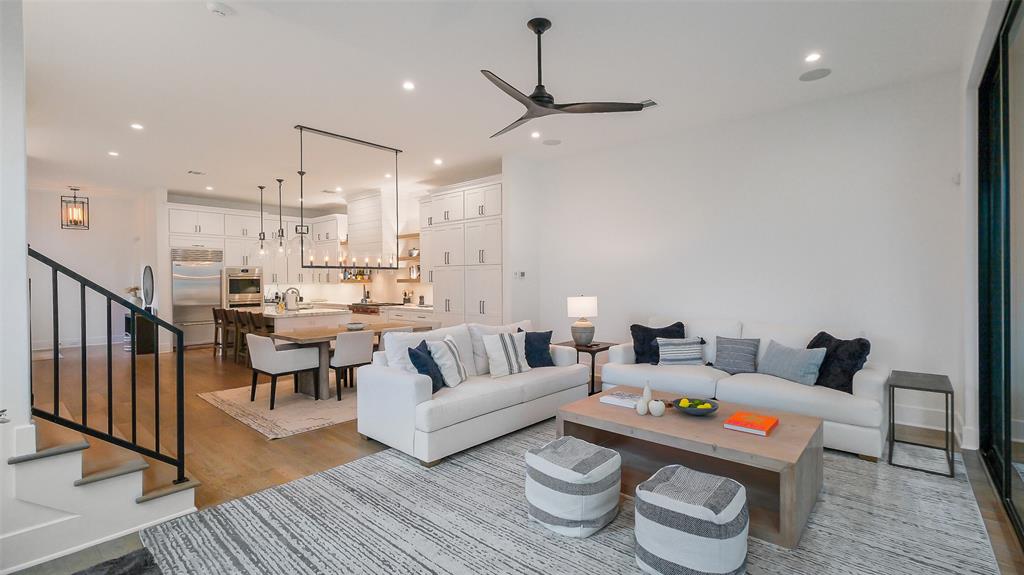
Evoking thoughts of a European Villa, this custom home features fabulous outdoor spaces and rooms you want to live in. The heart of the home, the kitchen, features recent top of the line appliances, including two dish washers, warm colors, custom tiles, special lighting, storage drawers and lots of counter space. The kitchen opens to the breakfast/sitting area. Wide plank wood floors run throughout the downstairs rooms. Living and dining rooms have important wall space for showcasing art. Whether you are entertaining or relaxing by the fireplace with a good book the space will feel perfect to you. The second floor features a den with bar and bookshelves, as well as a bedroom and bath. The walkway from the den connects to the third bedroom and bath. The third floor is the primary suite with spacious rooms, baths and closets. An elevator serves all three floors.
Property Features
Location Information
County
Harris
Geo Market Area
Rice/Museum District
MLS Area
17
Subdivision
North Edgemont
Latitude
29.729419
Directions
From Highway 59/69 going north, exit Greenbriar/Shepherd. Stay on feeder road through the light at Shepherd. Stay right and feeder will dead end at Hazard. South on Hazard, east on Banks. Home will be on the corner of Banks and Dunlavy.
Longitude
-95.401888
Interior Features
Total Rooms
14
1/2 Baths
1
Room Descriptions
Bath, Primary Bath, 10 x 6 Bath, 16 x 12 Kitchen, 16 x 14 Dining Room, 17 x 13 Den, 17 x 15 Primary Bedroom, 18 x 11 Primary Bath, 19 x 16 Bedroom, 21 x 12 Bedroom, 29 x 16 Living Room, 5 x 3 Utility, 9 x 7 Bath
Has Fireplace
Yes
Bedroom Description
All Bedrooms Up, En-Suite Bath, Primary Bed - 3rd Floor, Sitting Area, Walk-In Closet
Fireplace Description
Gaslog Fireplace
Primary Bathroom Description
Half Bath, Primary Bath: Double Sinks, Primary Bath: Separate Shower, Primary Bath: Soaking Tub, Vanity Area
Exterior Features
Style
Traditional
Garage Spaces
2
Stories
3
Has a Pool
No
Is New Construction
No
Acre Range
0 Up To 1/4 Acre
Exterior
Back Green Space, Back Yard, Back Yard Fenced, Covered Patio/Deck, Detached Gar Apt /Quarters, Fully Fenced, Mosquito Control System, Spa/Hot Tub, Sprinkler System
Lot Description
Corner, Subdivision Lot
Siding
Stone, Stucco
Lot Size in Acres
0.144
Parking Description
Attached/Detached Garage
Lot Size in Sq. Ft.
6,250
Has Garage
Yes
Is One Story
No
School
School District
Houston
Middle School
LANIER MIDDLE SCHOOL
Elementary School
POE ELEMENTARY SCHOOL
High School
LAMAR HIGH SCHOOL (HOUSTON)
Additional Information
Finance Available
Cash Sale, Conventional
Year Built
1998
Property Type
SFR
Status
Active
Property SubType
Single-Family
Similar Listings
Mortgage Calculator
$8,055
per month
30 Year Fixed. 3.52% Interest Rate.
Principal + Interest
$6,216
Monthly Tax
$1,437
Monthly Insurance
$402
yrs
%
$
$
Based on a fully amortized fixed rate loan. Ask your agent for the tax rates in your area. Insurance estimate is based on an average cost, your final premium cost will be determined by the type of coverage you select. This program only provides an estimate.
Schools
Walk Score
Real Estate IDX Powered by iHomefinder