
16526 CUB CREEK COURT, CONROE, TX 77302
Homes for sale in Conroe.
Homes for sale in 77302.
16526 Cub Creek Court
Conroe, TX 77302
List Price$346,958

Listing #50733383
4
Bedrooms
2 full, 1 partial
Bathrooms
2,206
Square Feet
House
Type
About This Property
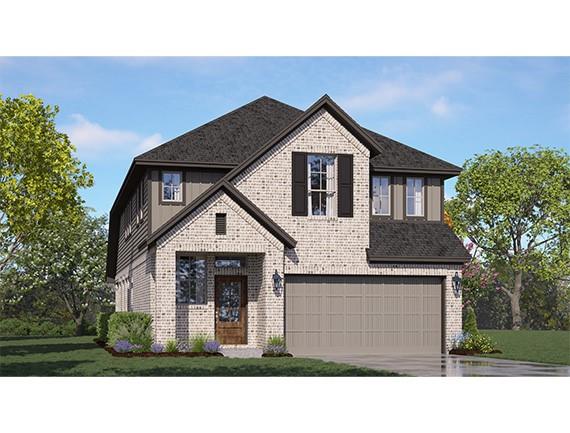
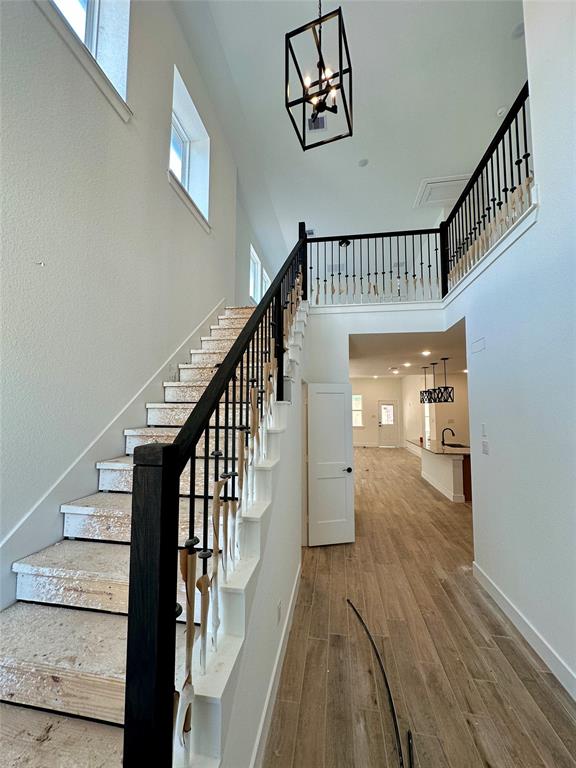
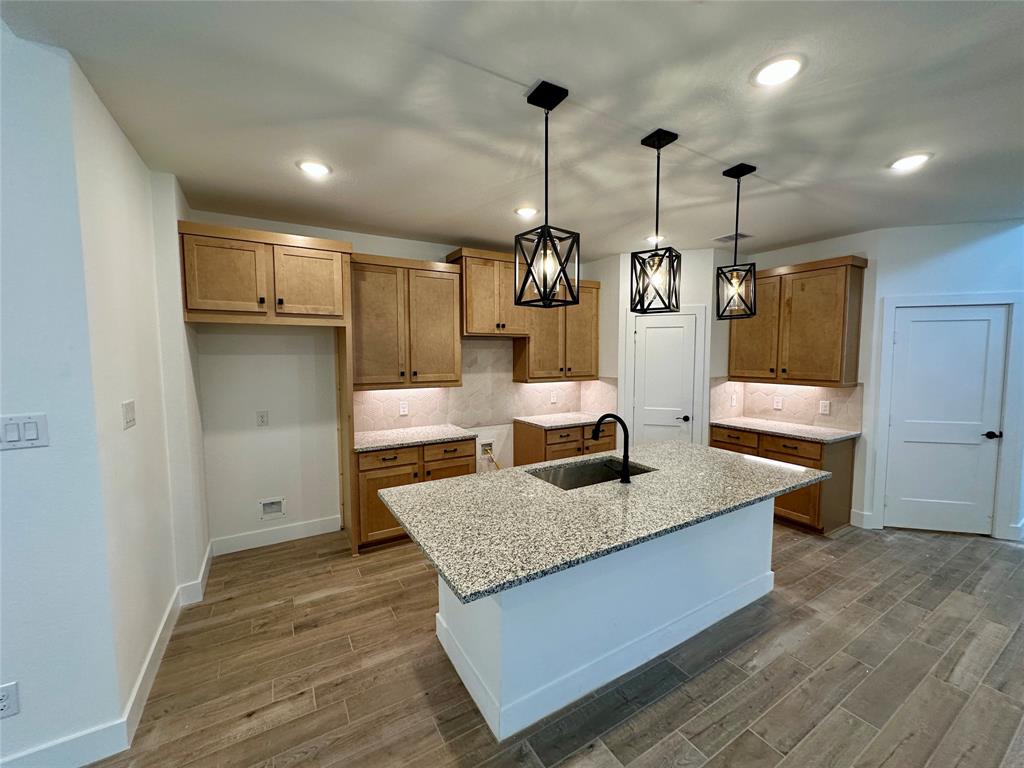
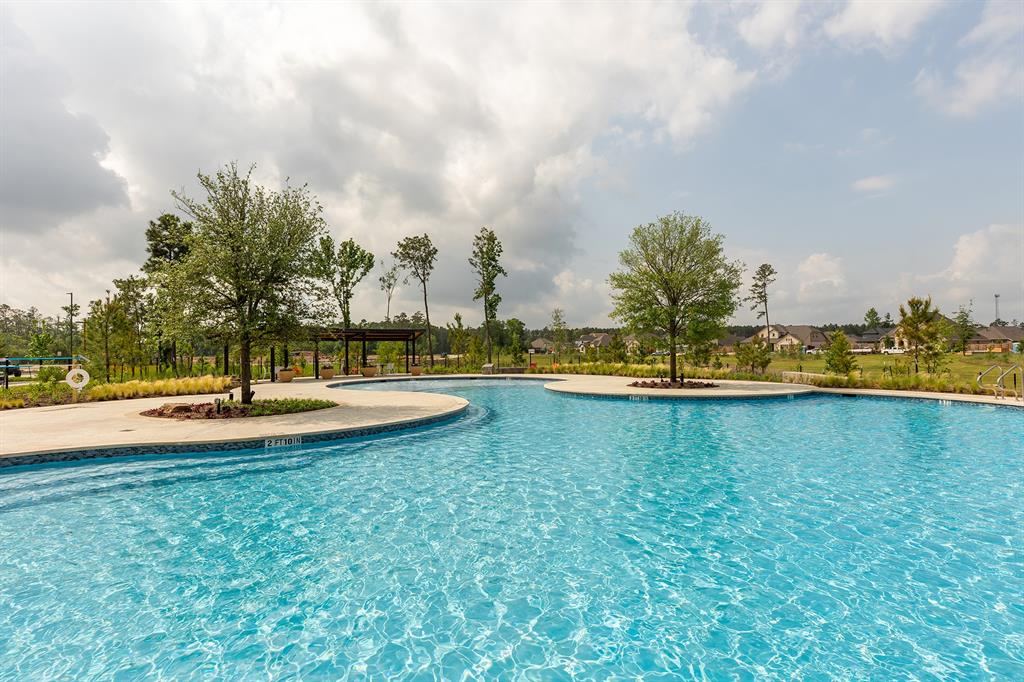
THE SEDONA! Live Life to the Fullest in this Two-Story Metro! Located on a cul de sac lot in beautiful master planned community Evergreen. 4 Bedrooms, 2.5 Bathrooms, Game Room, Extended Rear Covered Patio + 2 Car Garage. Two-story Foyer showcases Modern Staircase! Colossal Great Space Features Spacious Gourmet Kitchen offering Central Island, Family Room, & Adjacent Casual Dining. Downstairs Private Owner's Suite w/ Attached Bath including Dual Sinks, Walk-in Shower, and Abundant Walk-in Closet. Upstairs houses 3 Bedrooms, Open Game Room, and Multi-Functional Full Bath. Granite countertops, GE Stainless Steel Appliances, 2" Blinds, Auto Garage Door Opener, Full gutters, Irrigation System, Fully Sodded Yard + Landscaping Pkg all included! Ready for June 2025 closing.
Property Features
Location Information
County
Montgomery
Longitude
-95.373848
LegalSubdivision
EVERGREEN
Geo Market Area
Conroe Southeast
MLS Area
19
Subdivision
Evergreen
Latitude
30.216362
Directions
Directions to Model Home - From I-45 North, exit TX-242/College Park Dr. and take a right on TX-242. Travel on TX-242 for five miles and the entrance to Evergreen will be on the left. Turn left on Evergreen Forest Parkway. Turn right on Old Grove Trail and right on Sheridan River Trail.
Interior Features
Primary Bedroom on Main
Yes
Primary Bathroom Description
Half Bath, Primary Bath: Double Sinks, Primary Bath: Separate Shower
Total Rooms
6
1/2 Baths
1
Room Descriptions
Family Room, Utility Room in House
Kitchen Description
Kitchen open to Family Room, Under Cabinet Lighting
Bedroom Description
Primary Bed - 1st Floor, Walk-In Closet
Has Fireplace
No
Exterior Features
Style
Traditional
Garage Spaces
2
Stories
2
Has a Pool
No
Is New Construction
Yes
Acre Range
0 Up To 1/4 Acre
Exterior
Back Yard, Back Yard Fenced, Covered Patio/Deck, Sprinkler System
Lot Description
Cul-De-Sac, Greenbelt, Subdivision Lot
Siding
Brick, Cement Board, Stucco
Lot Size in Acres
0
Parking Description
Attached Garage
Lot Size in Sq. Ft.
5,407
Has Garage
Yes
Is One Story
No
School
School District
Conroe
Middle School
MOORHEAD JUNIOR HIGH SCHOOL
Elementary School
SAN JACINTO ELEMENTARY SCHOOL (CONROE)
High School
CANEY CREEK HIGH SCHOOL
Additional Information
Finance Available
Cash Sale, Conventional, FHA, VA
Year Built
2025
Property Type
SFR
Status
Active
Property SubType
Single-Family
Similar Listings
Mortgage Calculator
$1,619
per month
30 Year Fixed. 3.52% Interest Rate.
Principal + Interest
$1,250
Monthly Tax
$289
Monthly Insurance
$80
yrs
%
$
$
Based on a fully amortized fixed rate loan. Ask your agent for the tax rates in your area. Insurance estimate is based on an average cost, your final premium cost will be determined by the type of coverage you select. This program only provides an estimate.
Schools
Walk Score
Real Estate IDX Powered by iHomefinder