
16519 REGAL EXETER DRIVE, HOUSTON, TX 77073
Homes for sale in Houston.
Homes for sale in 77073.
16519 Regal Exeter Drive
Houston, TX 77073
List Price$1,950Rental
Listing #61836524
3
Bedrooms
2 full
Bathrooms
1,522
Square Feet
Rental
Type
About This Property
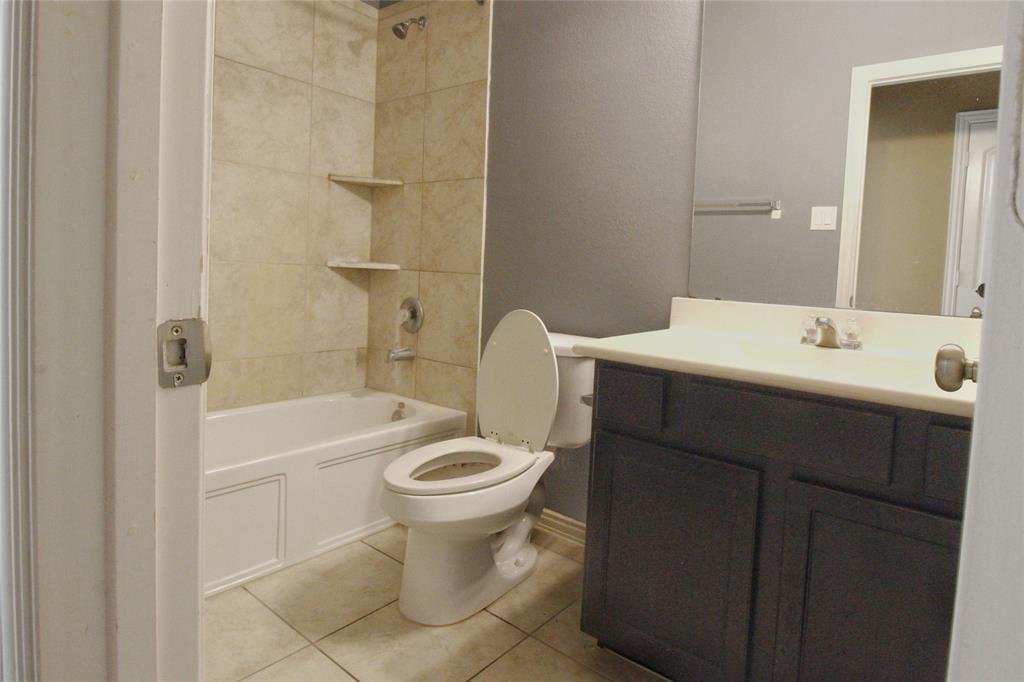
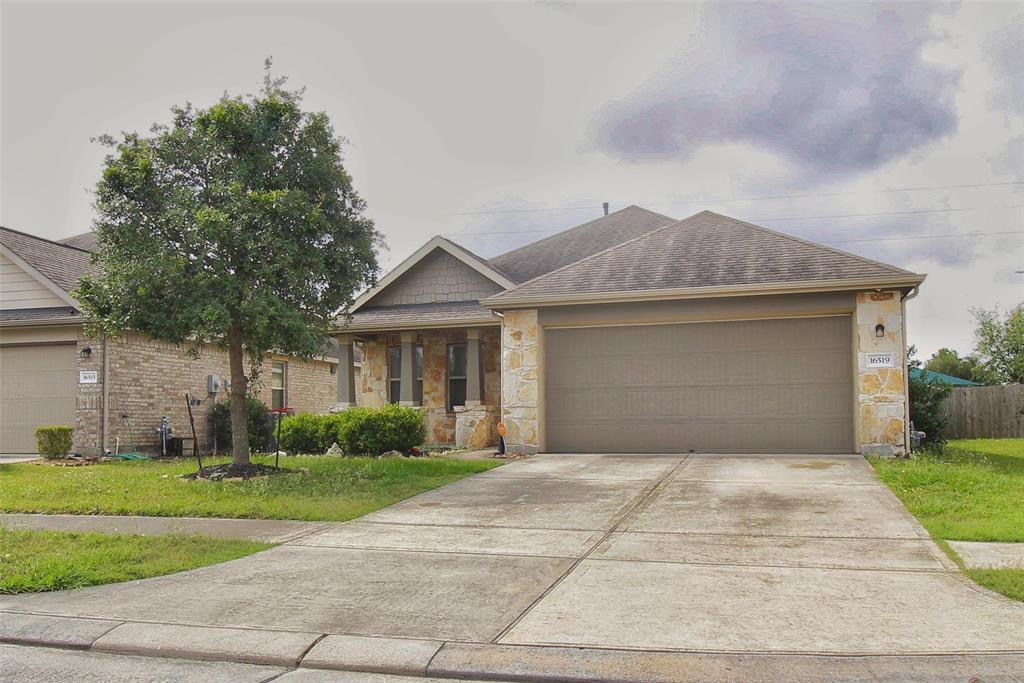
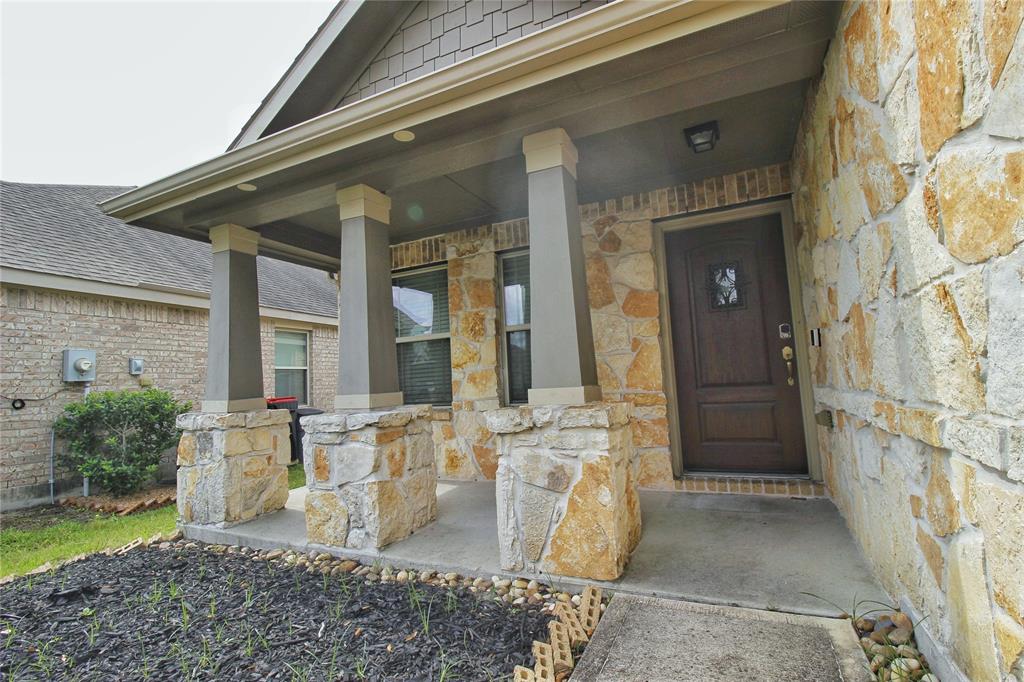
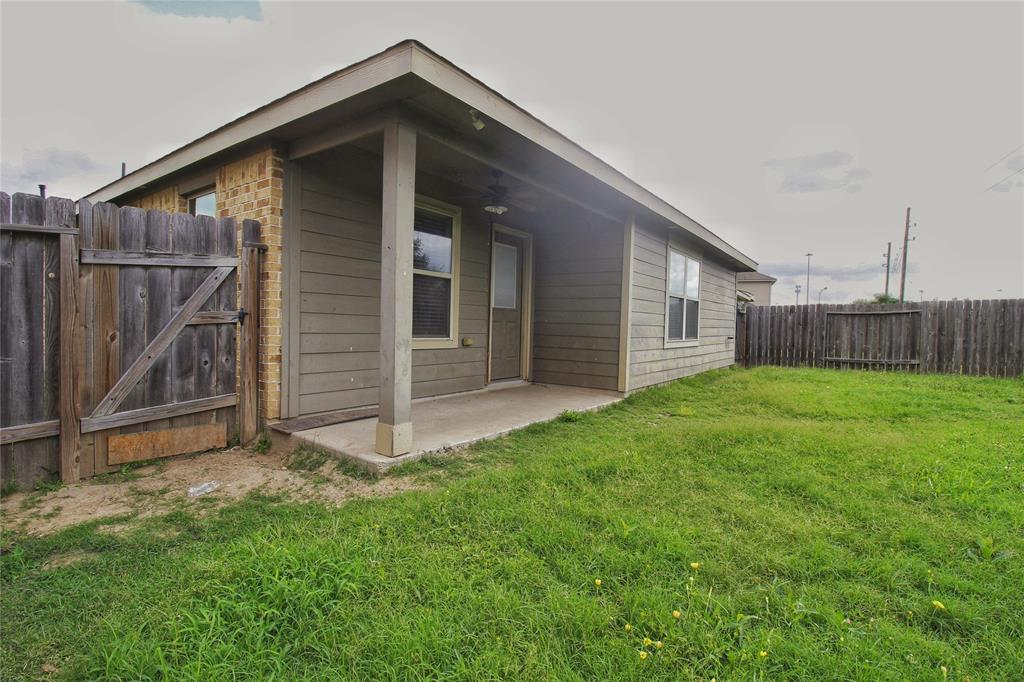
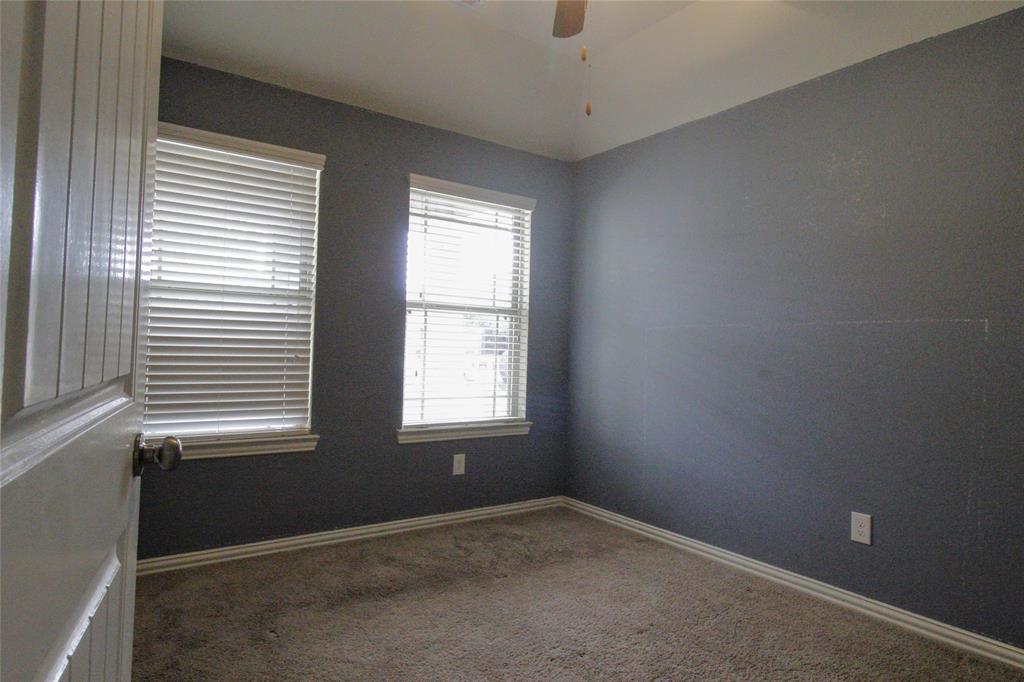
Ready to rent this lovely Lennar one-story that offers a bright, open layout ideal for today's lifestyle.?The 1,522?sq?ft plan features 3 spacious bedrooms, 2 full baths and a seamless living/dining area anchored by a breakfast bar and kitchen with granite counters, pantry, and refrigerator included.?The private primary retreat boasts a shower and tub, dual--sink vanity and walk-in closet.?Easy-care tile flooring spans the main living spaces; bedrooms are carpeted for comfort.?Enjoy outdoor dining on the covered patio overlooking a fully fenced back yard.?Energy-efficient appliances, programmable thermostat, in-home utility room with washer and dryer included and a 2-car attached garage add convenience.?Nestled on a 5,567?sq?ft lot with quick access to I-45, Hardy?Toll?Rd and Bush?IAH, plus zoning to Aldine?ISD schools.?Neighborhood playground and green spaces just around the corner--come see why residents rarely leave Imperial Trace!
Property Features
Location Information
County
Harris
Longitude
-95.407913
LegalSubdivision
Imperial Trace
Geo Market Area
Aldine Area
MLS Area
12
Subdivision
Imperial Trace Sec 3
Latitude
30.013213
Directions
Head north on I-45 NTake exit 64 toward Richey RdMerge onto N Fwy Service RdTurn right onto E Richey RdTurn left onto Imperial Valley DrContinue on N Vista Dr. Drive to Regal Exeter DrTurn right onto N Vista DrTurn left onto W Hardy RdTurn right onto Bristol Hls LnTurn right onto Sheffield Forest LnSheffield Forest Ln turns left and becomes Regal Exeter DrDestination will be on the right
Interior Features
Primary Bedroom on Main
Yes
Bedroom Description
All Bedrooms Down, Primary Bed - 1st Floor, Walk-In Closet
Total Rooms
10
Primary Bathroom Description
Primary Bath: Double Sinks
Room Descriptions
Bath, Dining Room, Exterior Porch/Balcony, Kitchen, Living Room, Primary Bath, Utility, 10x11 Bedroom, 11x10 Bedroom, 11x12 Primary Bedroom
Has Fireplace
No
Exterior Features
Style
Traditional
Garage Spaces
2
Stories
1
Has a Pool
No
Is New Construction
No
Lot Description
Subdivision Lot
Exterior
Back Yard, Back Yard Fenced, Patio/Deck
Lot Size in Acres
0.128
Parking Description
Attached Garage
Lot Size in Sq. Ft.
5,567
Has Garage
Yes
Is One Story
Yes
School
School District
Aldine
Middle School
LEWIS MIDDLE SCHOOL
Elementary School
DUNN ELEMENTARY SCHOOL (ALDINE)
High School
NIMITZ HIGH SCHOOL (ALDINE)
Additional Information
Property Type
RNT
Pets
Not Allowed
Property SubType
Rental
Security Deposit
One Month's Rent
Year Built
2017
Lease Terms
One Year, Section 8
Status
Active
Similar Listings
Mortgage Calculator
$8
per month
30 Year Fixed. 3.52% Interest Rate.
Principal + Interest
$7
Monthly Tax
$1
Monthly Insurance
$0
yrs
%
$
$
Based on a fully amortized fixed rate loan. Ask your agent for the tax rates in your area. Insurance estimate is based on an average cost, your final premium cost will be determined by the type of coverage you select. This program only provides an estimate.
Schools
Walk Score
Real Estate IDX Powered by iHomefinder