
16511 REGAL EXETER DRIVE, HOUSTON, TX 77073
Homes for sale in Houston.
Homes for sale in 77073.
16511 Regal Exeter Drive
Houston, TX 77073
List Price$279,990
Listing #83454278
4
Bedrooms
2 full, 1 partial
Bathrooms
2,310
Square Feet
House
Type
About This Property
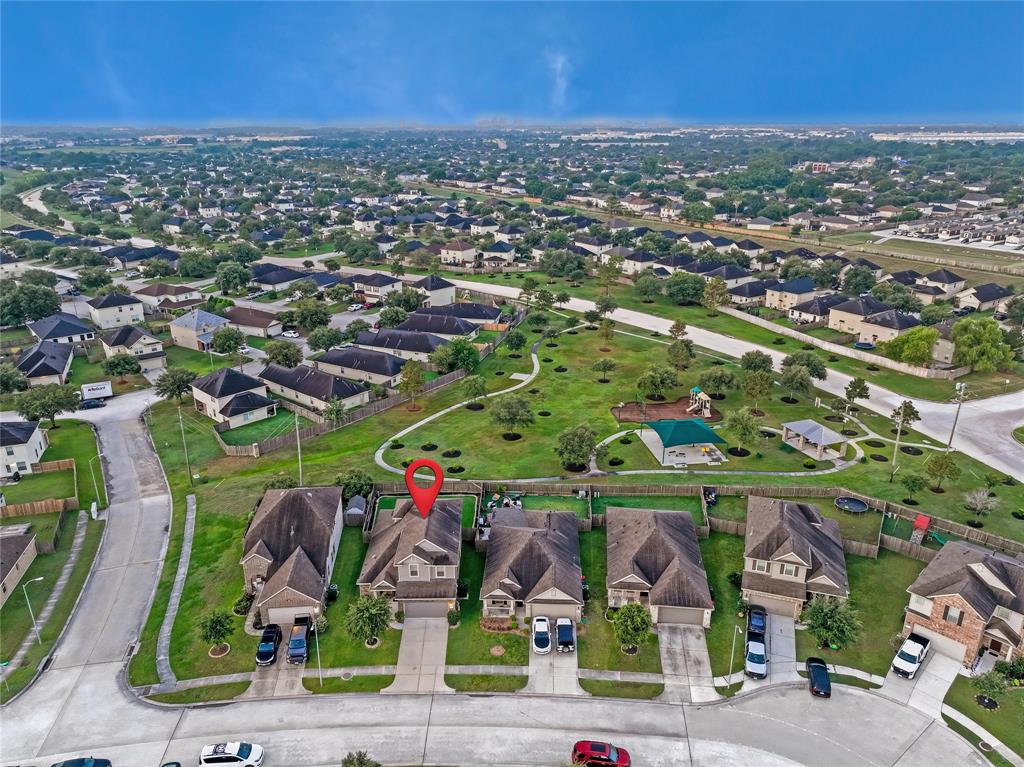
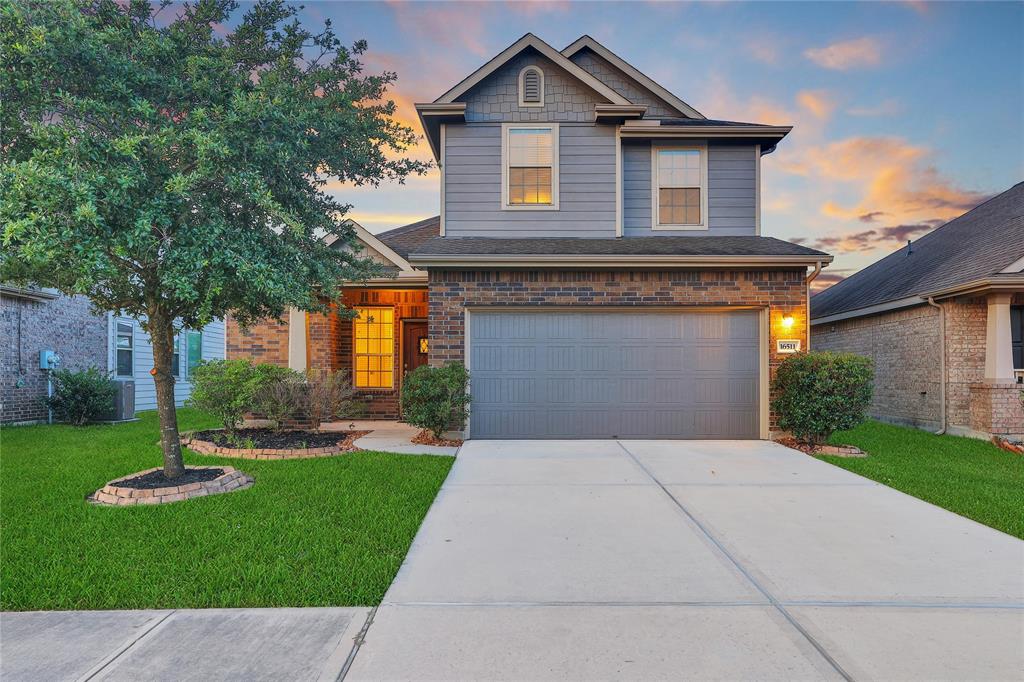
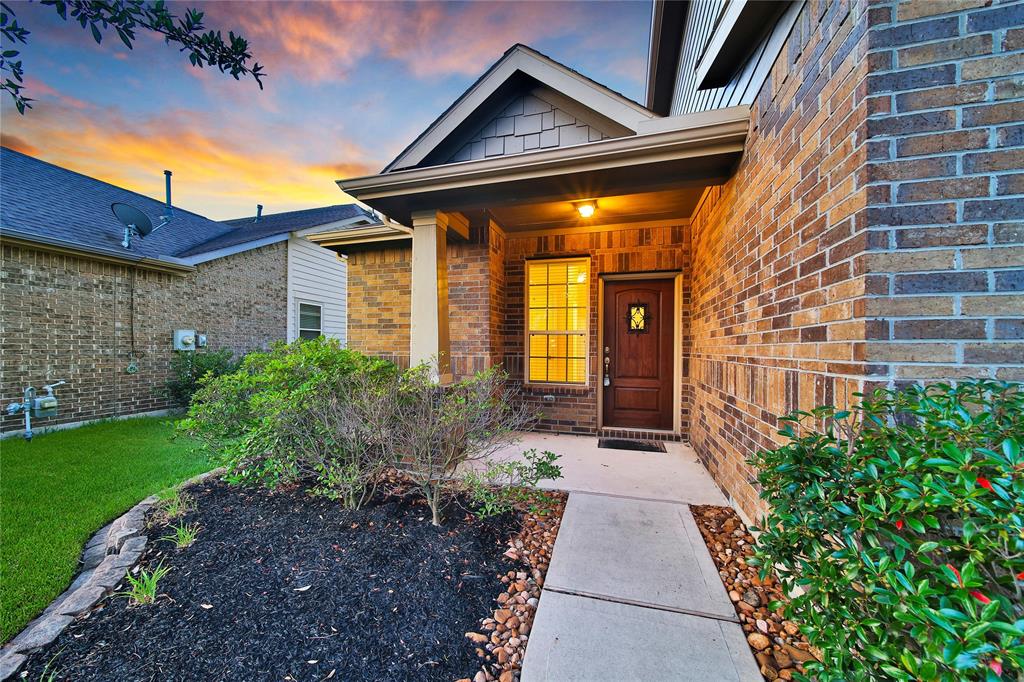
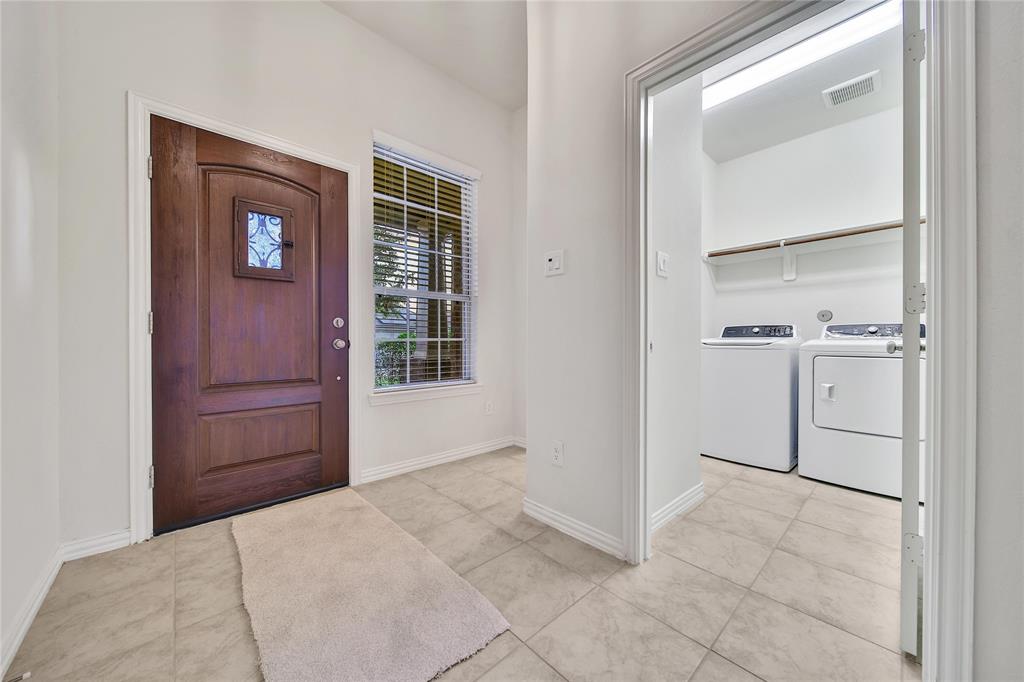
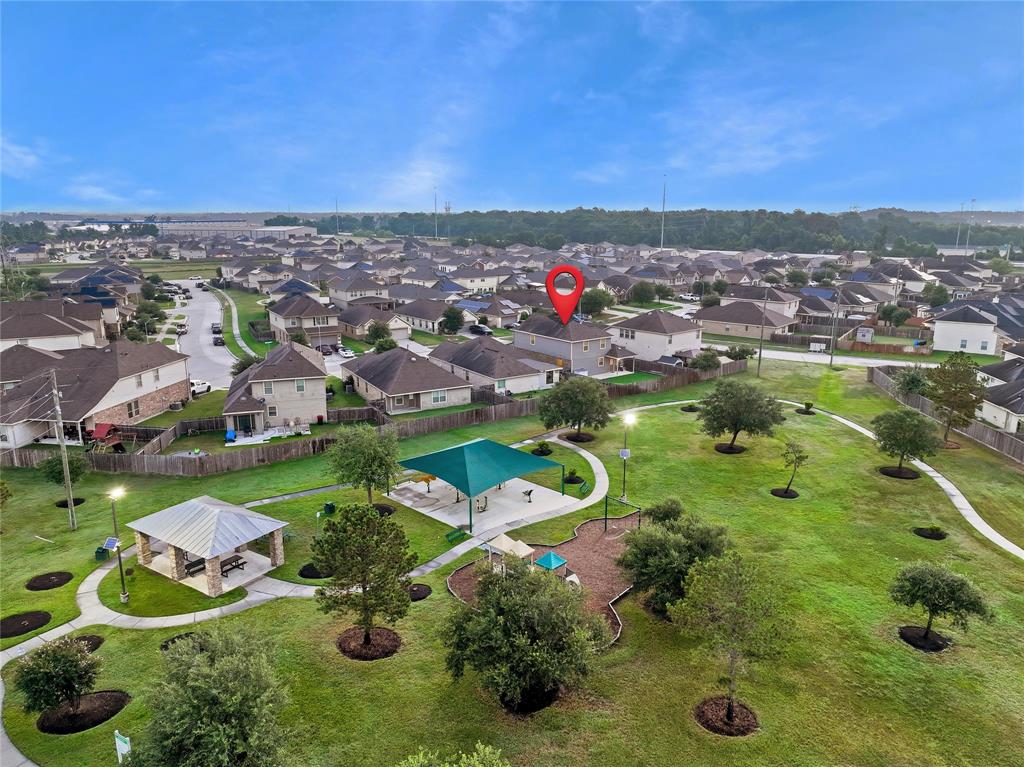
MOVE-IN READY OPPORTUNITY!!! Located just minutes from The Hardy Toll Road, I-45, and easy access to IAH Airport. This 4 bed, 2 and a half bath home w/ NO REAR NEIGHBORS is a MUST SEE!! This two-story home features a fabulous kitchen with a breakfast bar, GRANITE counters tops, stainless-steel appliances, and walk-in pantry. Kitchen opens to breakfast and living room featuring tile flooring through first floor living areas. Private primary retreat w/ dual vanities, separate tub/shower, and walk-in closet. This home also features very spacious secondary bedrooms upstairs as well as a LARGE GAME ROOM. This backyard is the place to be -- covered patio and spacious fenced in backyard. Easy backyard access to the neighborhood park and walking trail!! MAKE THE MOVE!!
Property Features
Location Information
County
Harris
Geo Market Area
Aldine Area
MLS Area
12
Subdivision
Imperial Trace
Latitude
30.013192
Directions
From I-45N:Exit Richey. Right on Richey. Left on Imperial Valley, Right on North Vista Dr, Left on West Hardy Road. Right on Bristol Hill Lane, Right on Sheffield Forest
Longitude
-95.407630
Interior Features
Primary Bedroom on Main
Yes
Primary Bathroom Description
Half Bath, Primary Bath: Double Sinks, Primary Bath: Separate Shower, Primary Bath: Soaking Tub, Secondary Bath(s): Tub/Shower Combo
Total Rooms
12
1/2 Baths
1
Room Descriptions
10x12 Bedroom, 10x8 Primary Bath, 12x12 Kitchen, 14x16 Primary Bedroom, 18x13 Family, 18x18 Living Room, 5x7 Bath, 8x5 Utility, 9x11 Bedroom, 9x11 Bedroom, 9x12 Dining Room, 9x9 Entry
Has Fireplace
No
Bedroom Description
Primary Bed - 1st Floor, Walk-In Closet
Exterior Features
Style
Traditional
Garage Spaces
2
Stories
2
Has a Pool
No
Is New Construction
No
Acre Range
0 Up To 1/4 Acre
Exterior
Back Green Space, Back Yard, Back Yard Fenced, Covered Patio/Deck, Porch
Lot Description
Greenbelt, Subdivision Lot
Siding
Brick, Cement Board
Lot Size in Acres
0
Parking Description
Attached Garage
Lot Size in Sq. Ft.
0
Has Garage
Yes
Is One Story
No
School
School District
Aldine
Middle School
LEWIS MIDDLE SCHOOL
Elementary School
DUNN ELEMENTARY SCHOOL (ALDINE)
High School
NIMITZ HIGH SCHOOL (ALDINE)
Additional Information
Property Type
SFR
Year Built
2017
Property SubType
Single-Family
Status
Active
Similar Listings


Mortgage Calculator
$1,306
per month
30 Year Fixed. 3.52% Interest Rate.
Principal + Interest
$1,008
Monthly Tax
$233
Monthly Insurance
$65
yrs
%
$
$
Based on a fully amortized fixed rate loan. Ask your agent for the tax rates in your area. Insurance estimate is based on an average cost, your final premium cost will be determined by the type of coverage you select. This program only provides an estimate.
Schools
Walk Score
Real Estate IDX Powered by iHomefinder