
16506 DAWSON MILL COURT, HOUSTON, TX 77095
Homes for sale in Houston.
Homes for sale in 77095.
16506 Dawson Mill Court
Houston, TX 77095
List Price$475,000
Listing #28845369
5
Bedrooms
3 full, 1 partial
Bathrooms
3,894
Square Feet
House
Type
About This Property
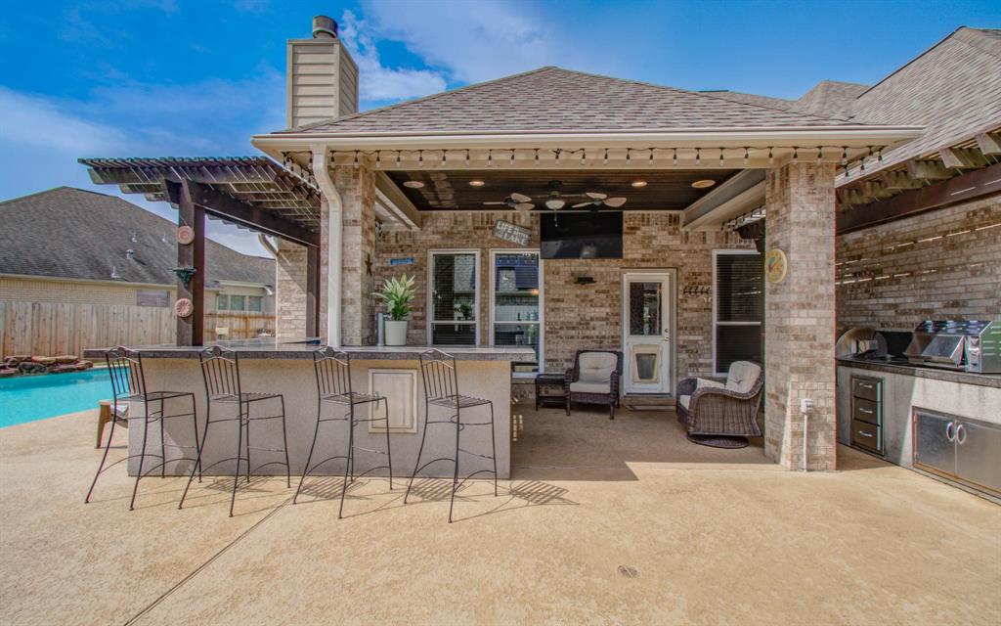
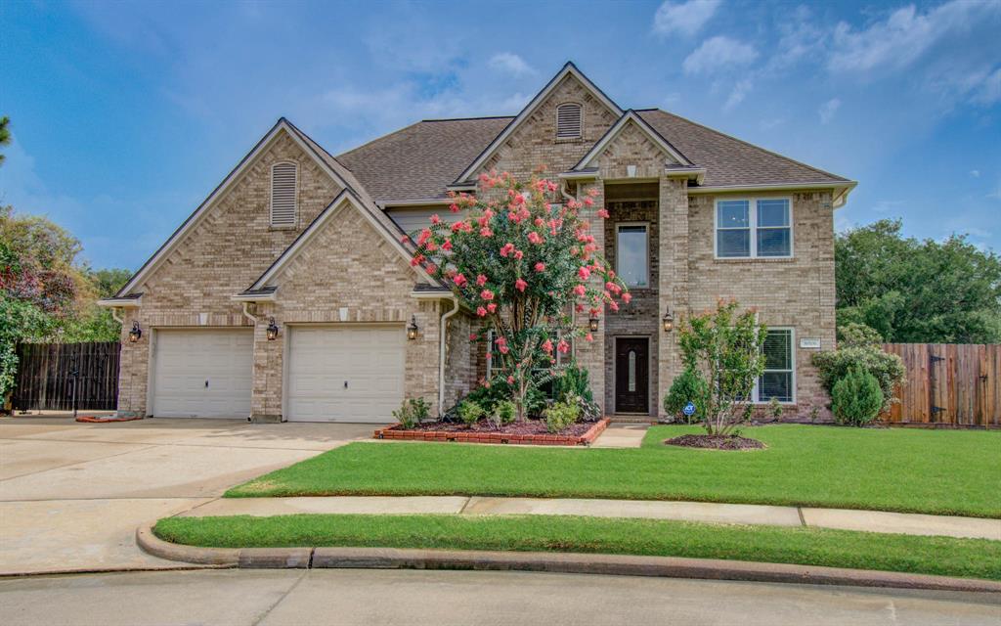
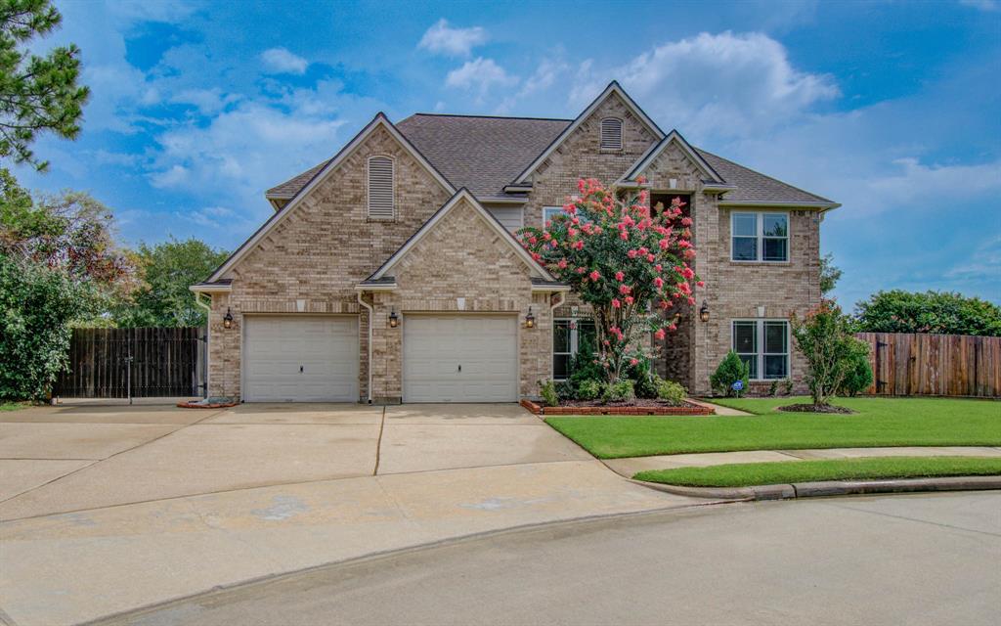
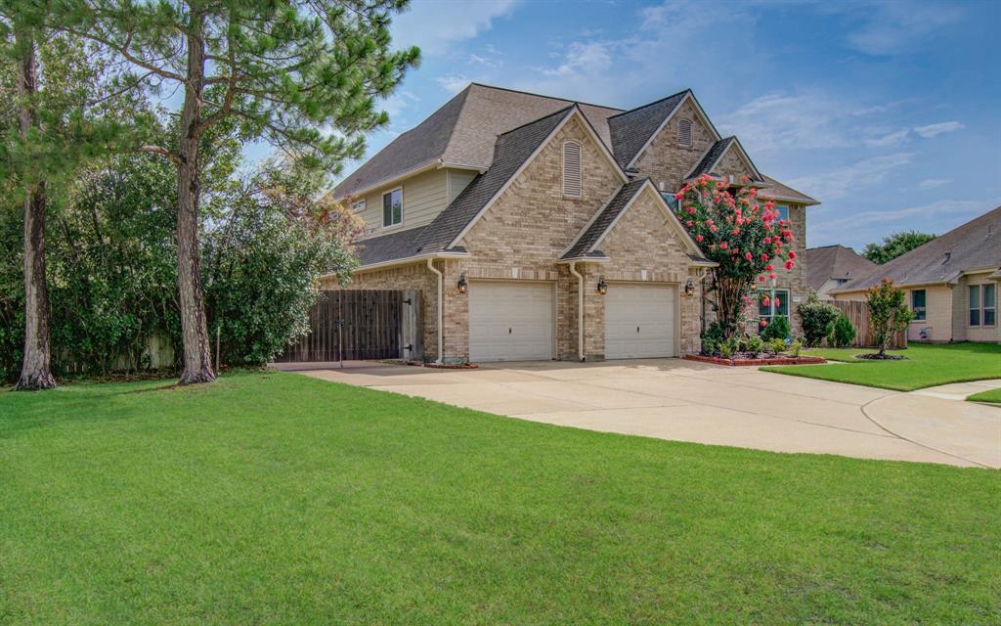
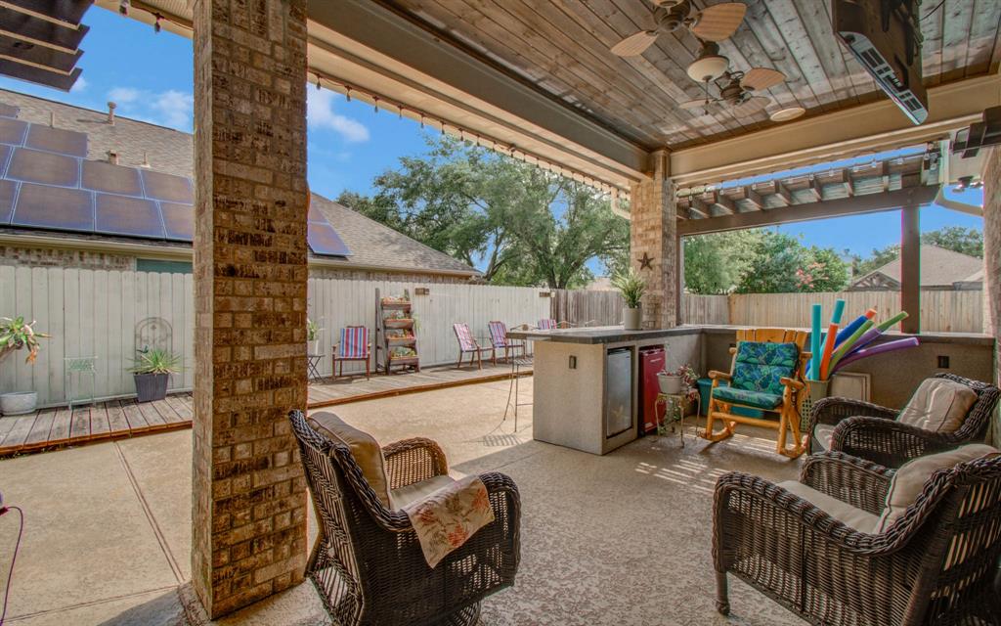
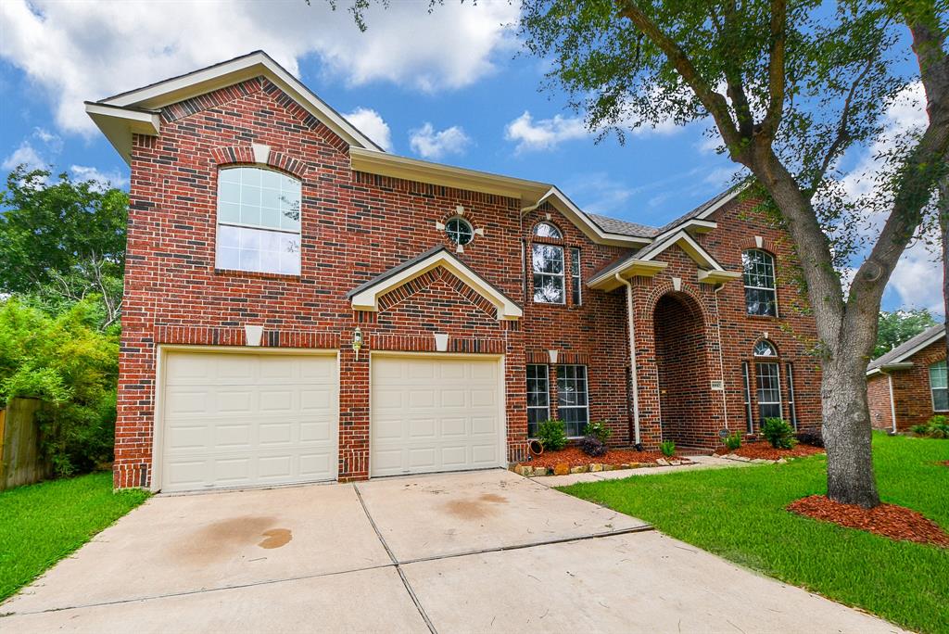
Discover this exceptional Highland Home nestled on an oversized cul-de-sac lot in Copperfield's Wheatstone neighborhood. This 5 bedroom, 3.5 bath home offers a perfect balance of luxury and functionality. The backyard is an entertainer's dream--featuring a resort-style pool and spa, sports court, and a fully equipped outdoor kitchen with premium appliances. Inside, enjoy a grand two-story entry, private study, formal dining with tray ceilings, and an open-concept living area with a gas log fireplace. The main-floor primary suite offers tray ceilings, dual vanities, and a custom walk-in closet. Upstairs you'll find a large game room and well-sized secondary bedrooms with upgraded flooring throughout. Guardian windows replaced in 2022, roof replaced in 2021, and leaf guard gutter system installed 2/2025. Zoned to top-rated Cy-Fair ISD schools and conveniently located near Hwy 6 and 290, this home blends comfort, elegance, and entertainment. Schedule your private showing today!
Property Features
Location Information
County
Harris
Geo Market Area
Copperfield Area
MLS Area
8
Subdivision
Wheatstone Estates
Latitude
29.896844
Directions
From i10 west. take Exit 750B to merge onto TX-6 North toward the Cypress/Copperfield area. Continue north on Highway?6 for about 8.0 miles. Turn right (east) onto Longenbaugh Drive. After approximately 1.5 miles, turn left (north) onto Millshire Way. Follow it 0.5 miles, then turn right (east) into Dawson Mill Court.
Longitude
-95.664001
Interior Features
Primary Bedroom on Main
Yes
Primary Bathroom Description
Half Bath
Total Rooms
12
1/2 Baths
1
Room Descriptions
11X10 Bedroom, 11X6 Utility, 12X11 Bedroom, 13X10 Dining Room, 13X13 Bedroom, 13x13 Bedroom, 14X10 Breakfast, 16X11 Home Office/Study, 16X12 Kitchen, 16X13 Primary Bedroom, 16X15 Game Room, 18X17 Family
Has Fireplace
Yes
Bedroom Description
En-Suite Bath, Primary Bed - 1st Floor
Fireplace Description
Gaslog Fireplace
Exterior Features
Style
Traditional
Garage Spaces
3
Stories
2
Has a Pool
Yes
Is New Construction
No
Acre Range
0 Up To 1/4 Acre
Exterior
Back Yard, Back Yard Fenced, Covered Patio/Deck, Fully Fenced, Outdoor Kitchen, Patio/Deck, Spa/Hot Tub, Sprinkler System
Lot Description
Corner, Cul-De-Sac, Subdivision Lot
Siding
Brick, Cement Board
Lot Size in Acres
0.292
Parking Description
Attached Garage
Lot Size in Sq. Ft.
12,728
Has Garage
Yes
Is One Story
No
School
School District
Cypress-Fairbanks
Middle School
ARAGON MIDDLE SCHOOL
Elementary School
LOWERY ELEMENTARY SCHOOL
High School
LANGHAM CREEK HIGH SCHOOL
Additional Information
Finance Available
Cash Sale, Conventional, FHA, VA
Year Built
2002
Property Type
SFR
Status
Active
Property SubType
Single-Family
Similar Listings
Mortgage Calculator
$2,216
per month
30 Year Fixed. 3.52% Interest Rate.
Principal + Interest
$1,711
Monthly Tax
$395
Monthly Insurance
$110
yrs
%
$
$
Based on a fully amortized fixed rate loan. Ask your agent for the tax rates in your area. Insurance estimate is based on an average cost, your final premium cost will be determined by the type of coverage you select. This program only provides an estimate.
Schools
Walk Score
Real Estate IDX Powered by iHomefinder