
165 PR 8250, KENEDY, TX 78151
Homes for sale in Kenedy.
Homes for sale in 78151.
List Price$1,499,000
165 Pr 8250
Kenedy, TX 78151
Listing #1969906
5
Bedrooms
6 full
Bathrooms
5,736
Square Feet
House
Type
About This Property
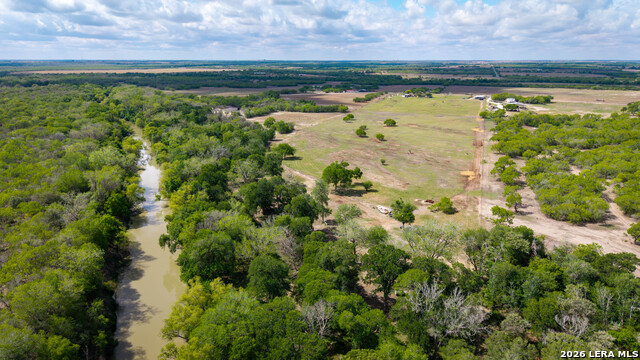
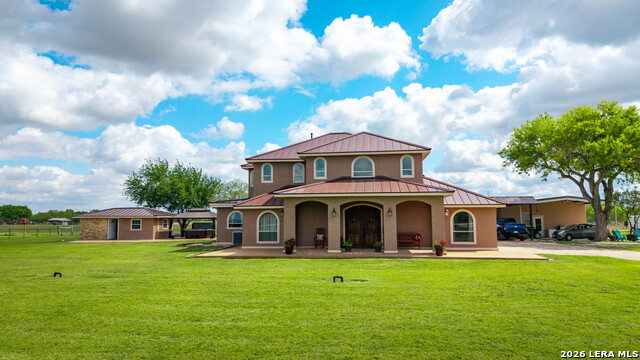
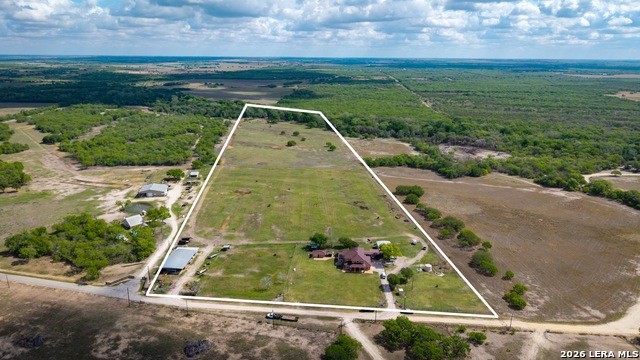
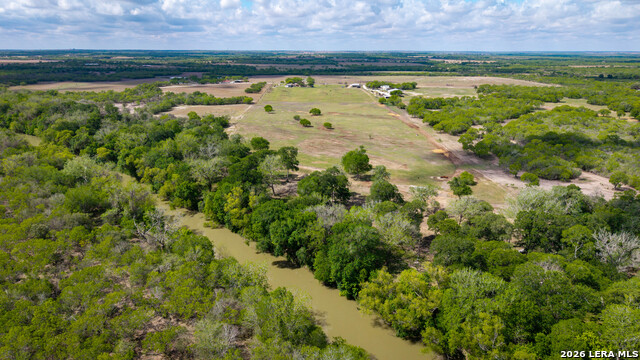
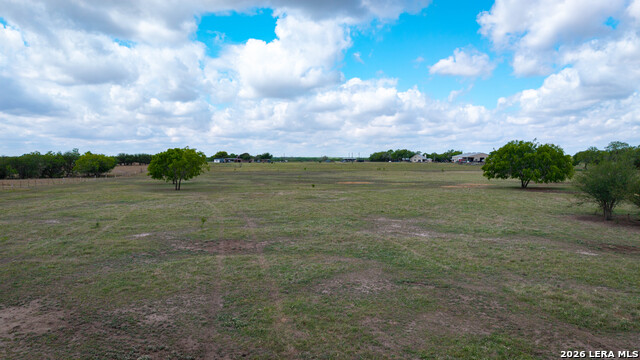
Experience the perfect blend of luxury living and wide-open Texas land with this exceptional 33.84+/- acre estate along the scenic San Antonio River. This remarkable property offers a stunning 4,297+/- sqft custom home, complemented by a 304+/- sqft casita with a bedroom and full bath, a 1700+/- sqft metal workshop featuring a one-bedroom, one-bath apartment, and an impressive 4,368+/- sqft metal barn. The custom home is truly the centerpiece, designed with both comfort and entertaining in mind. It features two spacious primary bedrooms with private ensuites, and a third bedroom. The open-concept layout seamlessly connects the large great room, dining area, and a gourmet island kitchen, creating a warm and inviting atmosphere filled with natural light. A den with a full bath, a dedicated laundry room, and an upstairs large multipurpose/game room complete with a wet bar and full bathroom provide flexibility for everyday living and entertaining. The downstairs primary suite offers two walk-in closets, a separate sitting area, and a full bath with a shower. Upstairs, the second primary suite includes a large walk-in closet, an expansive bathroom with dual vanities and a shower, and private access to a beautiful covered balcony overlooking the property. The gourmet kitchen is thoughtfully equipped with a six-burner gas cooktop, double built-in ovens, a wine refrigerator, built-in microwave, warming drawer, and a large island with a second sink and seating-ideal for both casual meals and hosting guests. Outdoor living is just as impressive, featuring a large covered patio and porch, a covered patio with a hot tub, and two carports. The surrounding acreage of native grasses & coastal is cross-fenced and offers endless possibilities, whether for cattle, horses, hunting, farming, or recreational use. The gently rolling land extends to the San Antonio River, providing both beauty and functionality. The lawn, 14+/- acre pasture and 2+/- acre horse trap are all irrigated. There are 2 wells (one with a new pump) and a 5000+ gallon cistern. The large barn has an 800 amp transformer, 240 and 120 amp plugs, a vehicle lift with a 240 amp compressor, water, LEDs and is plumbed for gas. There is an RV spot with septic, water and electric. This one-of-a-kind estate offers space, versatility, and serene natural surroundings-truly a must-see property.
Virtual Tour
Listing Courtesy of Karen Gulick, South Texas Realty, LLC (210) 531-6695
Property Features
Location Information
County
Karnes
MLS Area
3100
Neighborhood Amenities
None
Subdivision
Not in defined subdivision
Interior Features
Room Dimensions
Dining: 18x10, Living: 17x16, Kitchen: 18x17, Family: 17x17, MasterBR: 19x19, BR2: 14x12, BR3: 13x15, BR4: 13x14
Fireplace Description
Not Applicable
Interior
Three Living Area, Separate Dining Room, Eat-In Kitchen, Island Kitchen, Breakfast Bar, Game Room, Utility Room Inside, High Ceilings, Open Floor Plan, Laundry Main Level, Laundry Room, Walk in Closets
Heating
Central, 2 Units
Master Bedroom Description
DownStairs, Upstairs, Dual Primaries, Sitting Room, Walk-In Closet, Multi-Closets, Ceiling Fan, Full Bath
Heating Fuel
Propane Owned
Master Bathroom Description
Shower Only
Cooling
Three+ Central, Two Window/Wall
Has Dining Room
Yes
Floors
Ceramic Tile
Has Family Room
Yes
Exterior Features
Style
Two Story, Contemporary
Sewer Supplier
Septic
Construction
Pre-Owned
Water Supplier
Private
Exterior
Patio Slab, Covered Patio, Deck/Balcony, Partial Sprinkler System, Storage Building/Shed, Gazebo, Mature Trees, Detached Quarters, Additional Dwelling, Wire Fence, Workshop, Cross Fenced, Ranch Fence
Electric Supplier
Karnes
Manufacturer
Unknown
Parking Description
Detached
Foundation
Slab
Pool/Spa Description
Hot Tub
Roof
Metal
Lot Size
33.84
Water / Sewer
Private Well, Septic, Water Storage
Lot Description
County VIew, Riverfront, Horses Allowed, 15 Acres Plus, Ag Exempt, Hunting Permitted, Partially Wooded, Mature Trees (ext feat), Secluded, Gently Rolling
School
School District
Kenedy I.S.D.
Jr. High School
kenedy
Elementary School
Kenedy
High School
Kenedy
Additional Information
Proposed Terms
Cash, Conventional
Status
Active
Property Type
SFR
Miscellaneous
No City Tax
Property SubType
Single Family Detached
Has a Game Room
Yes
Year Built
2014
Similar Listings



Mortgage Calculator
$6,999
per month
30 Year Fixed. 3.52% Interest Rate.
Principal + Interest
$5,401
Monthly Tax
$1,249
Monthly Insurance
$349
yrs
%
$
$
Based on a fully amortized fixed rate loan. Ask your agent for the tax rates in your area. Insurance estimate is based on an average cost, your final premium cost will be determined by the type of coverage you select. This program only provides an estimate.
Schools
Walk Score

© 2026 LERA MLS. All rights reserved.
© 2026 LERA MLS. All rights reserved.
The data relating to real estate on this website comes in part from the Internet Data Exchange (IDX) Program of the LERA MLS. IDX information is provided exclusively for consumers' personal non-commercial use and may not be used for any purpose other than to identify prospective properties consumers may be interested in purchasing. All Information Is Deemed Reliable But Is Not Guaranteed Accurate.
LERA MLS data last updated at August 16, 2026, 10:01 AM CT
Real Estate IDX Powered by iHomefinder