
165 CHARON PT, SPRING BRANCH, TX 78070
Homes for sale in Spring Branch.
Homes for sale in 78070.
165 Charon Pt
Spring Branch, TX 78070
List Price$1,179,000


Listing #1840631
4
Bedrooms
4 full, 1 partial
Bathrooms
5,076
Square Feet
House
Type
About This Property
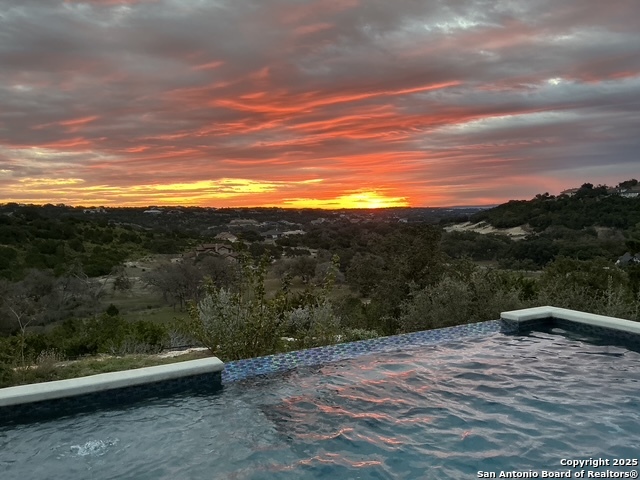
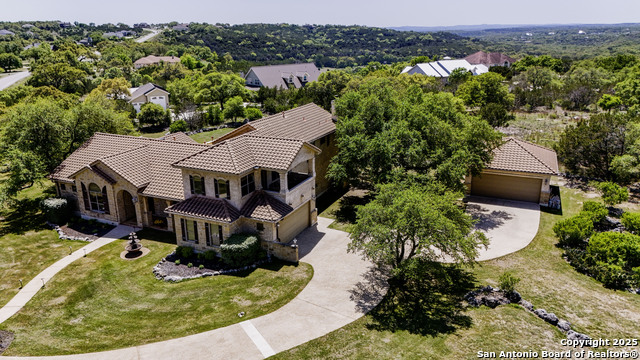
SELLER RATE BUY DOWN INCENTIVE! For the first 2 years seller will cooperate to discount your interest rate with preferred lender by a full POINT! The moment you step inside, you're welcomed by breathtaking panoramic views of the Guadalupe River, Canyon Lake, and the rolling Texas Hill Country-an ever-changing masterpiece of nature. This exquisitely renovated 5,076 sq. ft. lakehouse is a sanctuary of modern luxury, seamlessly blending sophisticated design with the tranquility of its surroundings. Whether you're seeking a serene lakeside retreat, a high-performing short-term rental, or a full-time residence, this exceptional property offers an unparalleled lifestyle of elegance and relaxation. As you take in the panoramic views, your attention will be drawn to the striking floor-to-ceiling black slate fireplace in the main living area, soaring over 20 feet high. This dramatic feature commands the space, enhancing the modern yet inviting ambiance of the home. The open-concept living area seamlessly transitions into the modern kitchen that's truly a work of art. Featuring a striking quartzite waterfall island, soft-close cabinetry, and a hidden pantry, this kitchen blends elegance with practicality. A cozy casual breakfast nook off the kitchen offers floor-to-ceiling windows that frame breathtaking lake views, making it the perfect spot to start your day. In addition, the main floor includes a powder room, an elegant formal dining room, and a private office that provides an inspiring workspace. Designer finishes and high-end fixtures throughout create a sophisticated yet inviting atmosphere, setting this home apart from traditional Hill Country design. The home's layout is ideal for privacy and luxury. The primary suite, located on the main floor, serves as a serene owner's retreat, offering direct access to the deck where you can unwind and take in the breathtaking views. Inside, the spa-inspired bathroom features luxurious touches, including a soaking tub, a spacious walk-in shower, separate vanities, gorgeous lucite light sconces and even heated floors!. The suite also boasts his and hers closets, ensuring ample storage and convenience. From the bed, you can enjoy expansive lake views that create a truly tranquil atmosphere, making this space the perfect escape for relaxation and comfort. A second master suite on the third floor boasts elevated lake views, with two additional bedrooms. Fun built in beds and a "secret play room" through the closet are unique touches while the other bedroom has a large walk in closet. A gym, theater/ media room, and game room with a wet bar are situated on the lower first floor, which opens to the jacuzzi deck and the backyard, blending indoor and outdoor living. There is a full bath on this first floor allowing one of the rooms to be easily converted into a bedroom, attached ADU, Mother in law suite or teen dream! With over 2,000 sq ft of decking, this home is an entertainer's paradise. Enjoy the stunning views while relaxing by the firepit, jacuzzi or host unforgettable gatherings on the spacious outdoor patios or even the outdoor stage! Practical luxury is evident throughout the home, including a two-car garage, possible separate golf cart parking in the gym, and a circular driveway for added convenience and privacy. Heated floors in both master suites ensure comfort year-round. This remarkable property also conveys all appliances and pool table, theater setup with Benq projector and theater chairs, jacuzzi, and security cameras, making it a truly turnkey offering. This prime location offers the best of Texas Hill Country living. Two top river floating spots are just minutes away, with Canyon Lake, Gruene and New Braunfels nearby for dining and entertainment. Less than an hour from Fredericksburg, San Antonio, and Austin, you'll have easy access to wine country, world-class attractions, and major travel hubs-perfect for both relaxation and adventure. Priced to sell this one won't last.
Listing Courtesy of Malina Bercher, Aperture Global (808) 217-2700
Property Features
Location Information
County
Comal
MLS Area
2604
Neighborhood Amenities
Waterfront Access, Pool, Tennis, Clubhouse, Park/Playg
Subdivision
MYSTIC SHORES
Interior Features
Room Dimensions
Dining: 14x14, Living: 24x26, Kitchen: 16x13, Family: 24x25, MasterBR: 17x14, BR2: 15x12, BR3: 22x14
Has Family Room
Yes
Interior
Two Living Area, Separate Dining Room, Eat-In Kitchen, Two Eating Areas, Island Kitchen, Breakfast Bar, Walk-In Pantry, Study/Library, Game Room, Media Room, Utility Area in Garage, High Ceilings, Open Floor Plan, Maid's Quarters, Laundry Main Level, Laundry Room, Walk in
Fireplace Description
One
Master Bedroom Description
Dual Primaries
Heating
Central
Master Bathroom Description
Tub/Shower Separate, Separate Vanity, Double Vanity, Tub has Whirlpool, Bidet
Heating Fuel
Electric
1/2 Baths
1
Cooling
Three+ Central
Has Dining Room
Yes
Floors
Carpeting, Ceramic Tile, Wood
Exterior Features
Style
3 or More, Split Level, Contemporary
Parking Description
Two Car Garage, Golf Cart, Side Entry, Oversized
Construction
Pre-Owned
Has Garage
Yes
Manufacturer
MILLENIUM
Garage Spaces
2
Foundation
Slab
Pool/Spa Description
Hot Tub
Roof
Composition
Lot Size
1.14
Water / Sewer
Septic, Aerobic Septic
Lot Description
Bluff View, County VIew, Water View
School
School District
Comal
Jr. High School
Mountain Valley
Elementary School
Rebecca Creek
High School
Canyon Lake
Additional Information
Proposed Terms
Conventional, VA, Cash
Is Short Sale
No
Property Type
SFR
HOA Fee
$332
Property SubType
Single Family Detached
HOA Frequency
Annually
Year Built
2004
Has a Game Room
Yes
Status
Active
Similar Listings


Mortgage Calculator
$5,505
per month
30 Year Fixed. 3.52% Interest Rate.
Principal + Interest
$4,248
Monthly Tax
$982
Monthly Insurance
$275
yrs
%
$
$
Based on a fully amortized fixed rate loan. Ask your agent for the tax rates in your area. Insurance estimate is based on an average cost, your final premium cost will be determined by the type of coverage you select. This program only provides an estimate.
Schools
Walk Score
Real Estate IDX Powered by iHomefinder