
1647 VISTA DEL MONTE, SAN ANTONIO, TX 78216
Homes for sale in San Antonio.
Homes for sale in 78216.
List Price$399,500
1647 Vista Del Monte
San Antonio, TX 78216
Listing #1956523
3
Bedrooms
2 full
Bathrooms
2,105
Square Feet
House
Type
About This Property
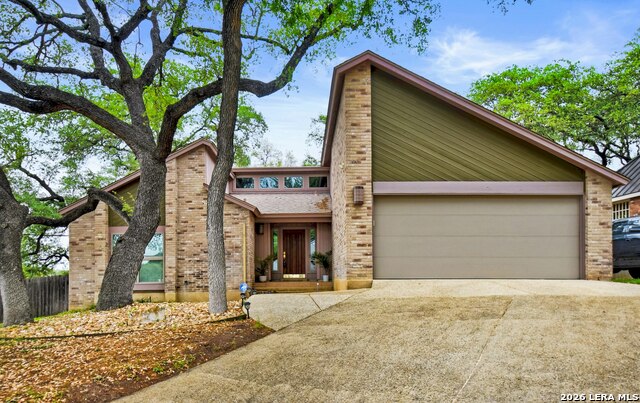
OPEN HOUSE SAT/SUN 4/11 & 4/12 FROM 1-4 PM Discover exceptional value paired with refined living in this beautifully appointed residence, where thoughtful upgrades and inviting spaces come together seamlessly. Ideally situated within walking distance to shopping, dining, and everyday conveniences-with easy access to public transportation-this location offers both connectivity and convenience. Designed for both entertaining and everyday enjoyment, the home features a spacious and versatile layout enhanced by abundant natural light. At its center, a gourmet-inspired kitchen anchors the living spaces, perfectly suited for hosting gatherings or quiet evenings at home. Adjacent living and dining areas flow effortlessly, complemented by a stylish wet bar and a warm, inviting gas fireplace that creates a natural focal point. A flex bonus room provides endless possibilities-ideal as a home office, media room, or guest space-while architectural details such as clerestory windows add character and elevate the overall design. Step outside to an expansive patio retreat designed for true indoor-outdoor living. Whether entertaining guests or unwinding at the end of the day, the outdoor space is a standout feature, complete with a hot tub for year-round relaxation. The beautifully landscaped yard is framed by mature trees, offering both shade and privacy, along with a separate fenced dog run for added functionality. Privately tucked away, the primary suite serves as a comfortable retreat, while updated bathrooms throughout the home reflect modern finishes and thoughtful design. This home effortlessly combines lifestyle, location, and value-offering a rare opportunity to enjoy upscale features in a highly convenient setting.
Seller's Representative
JB Goodwin, REALTORS
Similar Listings


Schools
Walk Score

© 2026 LERA MLS. All rights reserved.
© 2026 LERA MLS. All rights reserved.
The data relating to real estate on this website comes in part from the Internet Data Exchange (IDX) Program of the LERA MLS. IDX information is provided exclusively for consumers' personal non-commercial use and may not be used for any purpose other than to identify prospective properties consumers may be interested in purchasing. All Information Is Deemed Reliable But Is Not Guaranteed Accurate.
LERA MLS data last updated at July 29, 2026, 8:44 PM CT
Real Estate IDX Powered by iHomefinder