
16422 PEMCANYON, SAN ANTONIO, TX 78240
Homes for sale in San Antonio.
Homes for sale in 78240.
List Price$399,900
16422 Pemcanyon
San Antonio, TX 78240

Listing #1946815
4
Bedrooms
2 full, 1 partial
Bathrooms
2,527
Square Feet
House
Type
About This Property
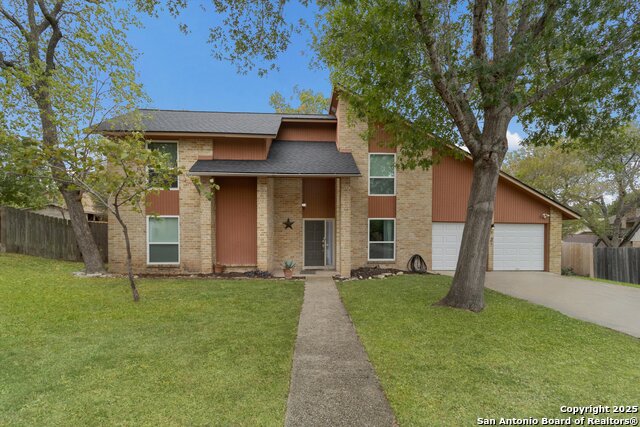
Charming two-story home nestled among mature trees in the desirable Pembroke Forest community. This 4-bedroom, 2.5-bath residence offers 2,527 square feet of thoughtfully designed living space. The updated kitchen features extensive cabinetry with built-in storage systems, organizer drawers, and cabinet pull-outs for exceptional functionality. Under-cabinet and above-cabinet lighting enhance both ambiance and style. The spacious living room includes a cozy gas fireplace and is pre-wired for surround sound speakers, making it perfect for relaxing or entertaining. Recent improvements include updated windows and front door with transferable lifetime warranties, hardie board siding, and beautifully redone staircase. Outside, enjoy a private backyard shaded by mature trees and the convenience of an attached two-car garage. Ideally located with easy access to Medical Center and USAA, shopping, dining, and major highways, and served by Northside ISD schools, this home offers comfort, thoughtful updates, and a prime location.
Seller's Representative
Real Broker, LLC
Similar Listings

Schools
Walk Score

© 2026 LERA MLS. All rights reserved.
© 2026 LERA MLS. All rights reserved.
The data relating to real estate on this website comes in part from the Internet Data Exchange (IDX) Program of the LERA MLS. IDX information is provided exclusively for consumers' personal non-commercial use and may not be used for any purpose other than to identify prospective properties consumers may be interested in purchasing. All Information Is Deemed Reliable But Is Not Guaranteed Accurate.
LERA MLS data last updated at July 23, 2026, 7:27 AM CT
Real Estate IDX Powered by iHomefinder