
16419 LOST QUAIL DRIVE, HOUSTON, TX 77489
Homes for sale in Houston.
Homes for sale in 77489.
16419 Lost Quail Drive
Houston, TX 77489
List Price$2,000Rental
Listing #21066873
About This Property
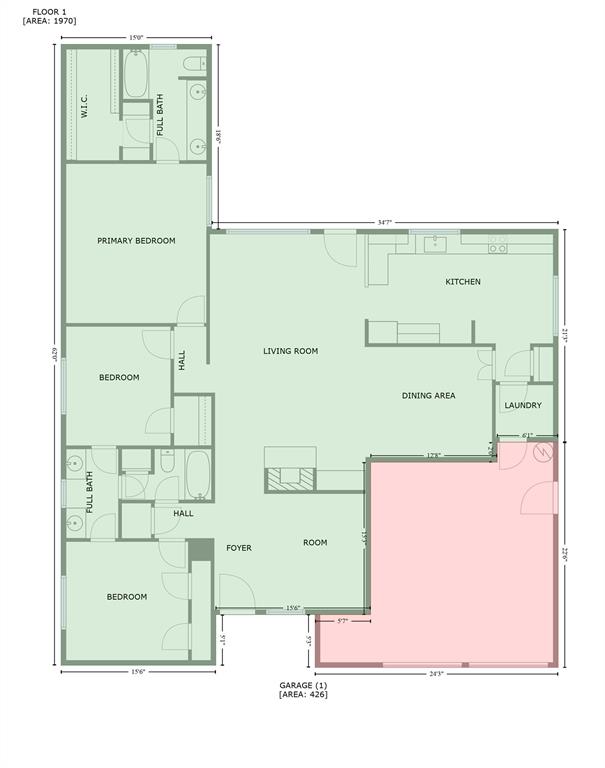
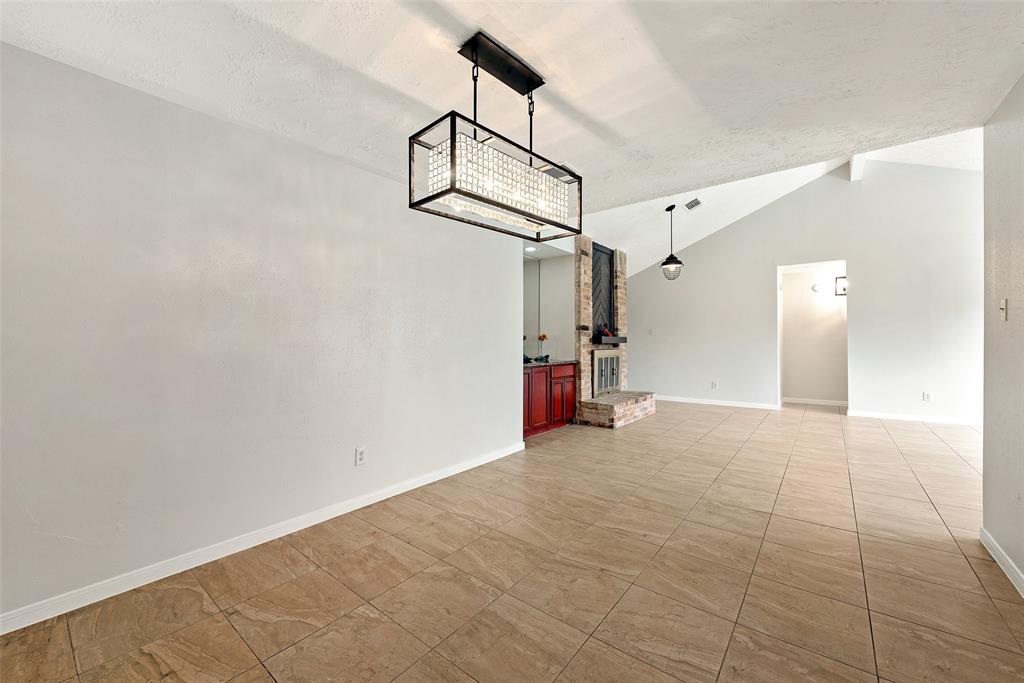
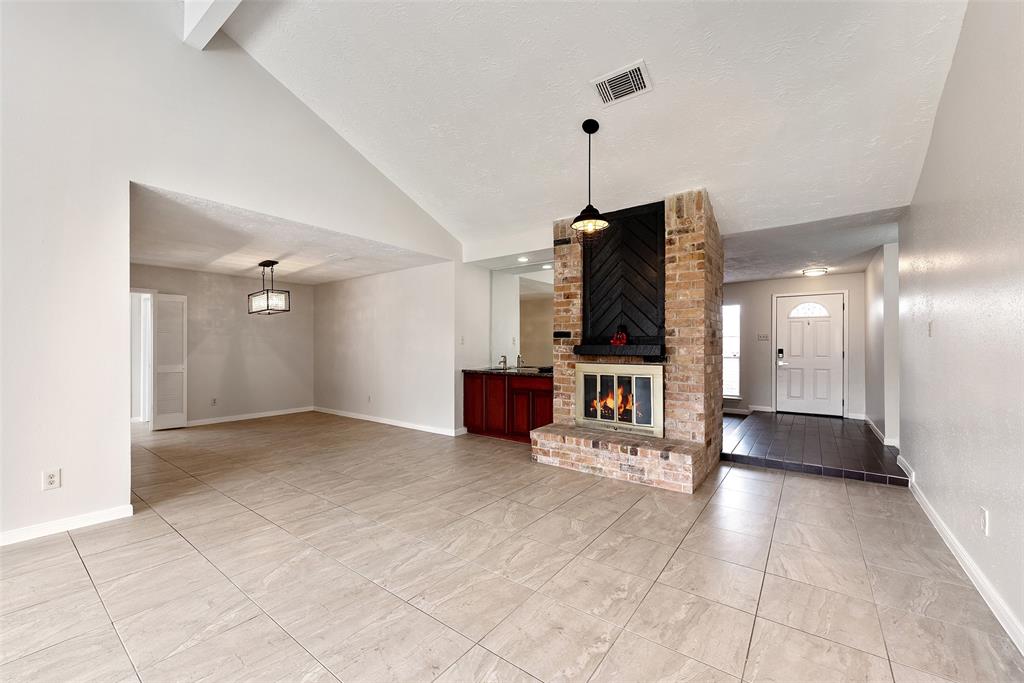
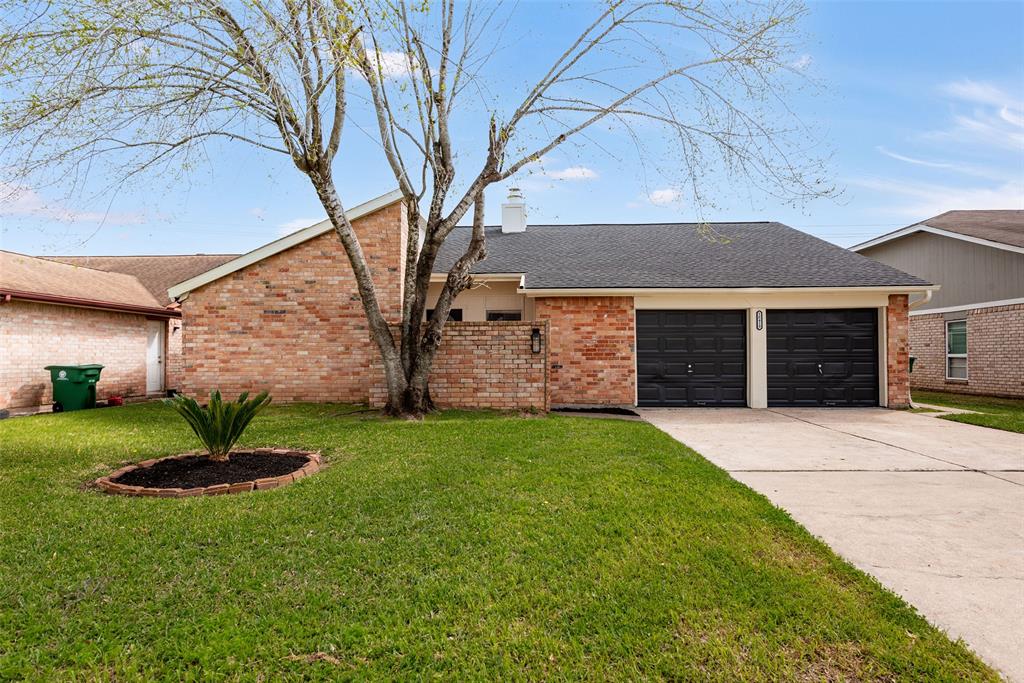
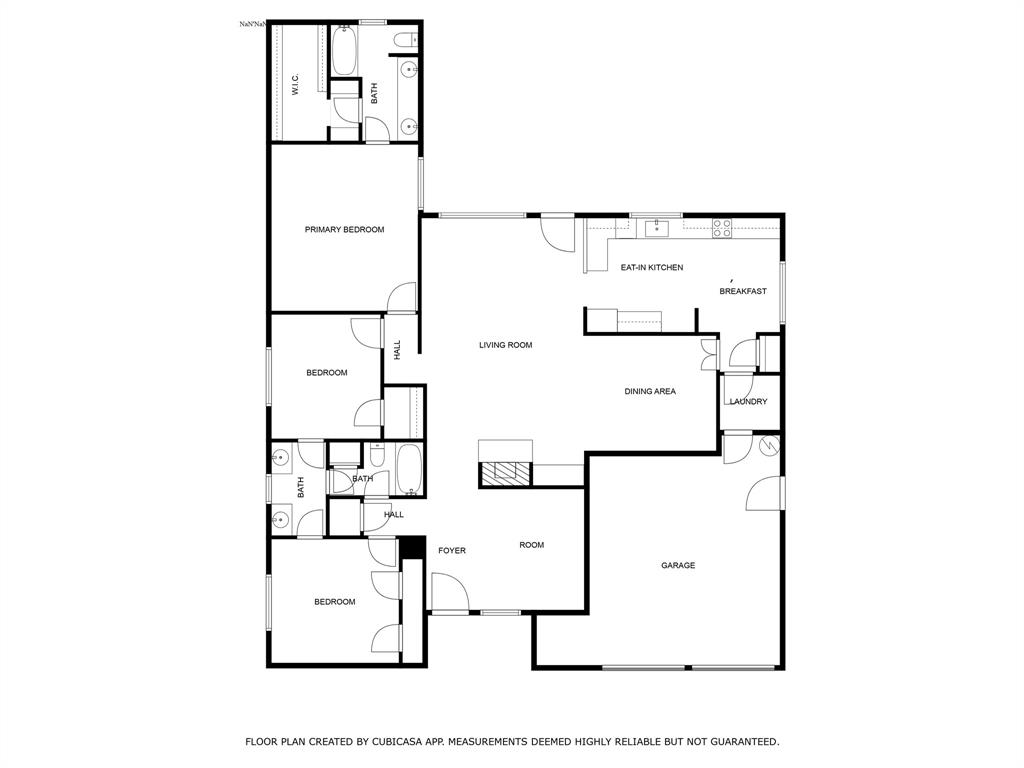
This gorgeous 3 bdrm/2 bath plus a study/flex with a spacious 2-car garage. Updated kitchen with ample counter space and storage. Bathrooms updated with granite and premium ceramic tiles. Allergy friendly with no carpet. Meticulously maintained with new roof (2024), exterior siding (2015), wood-look tile, PEX plumbing, energy-efficient LED lighting (2025), modern plumbing fixtures (2025), GRANITE countertops with travertine backsplash (2015), custom-built onsite wood cabinets (2015), faux wood blinds, freshly painted interior & exterior (2025), epoxied garage floors (2025) and water heater (2025). Huge backyard with no back neighbors for privacy, perfect for gatherings. Recently installed backyard fence. Did not flood per seller. Clean and ready for move-in!
Property Features
Location Information
County
Fort Bend
Longitude
-95.516871
LegalSubdivision
QUAIL RUN (FORT BEND COUNTY)
Geo Market Area
Missouri City Area
MLS Area
38
Subdivision
Quail Run Sec 1
Latitude
29.588145
Directions
From FT Bend Toll Rd, take 2234 going west; right on Quail Park; right on Quail View; left on Lost Quail and home is on right side.
Interior Features
Primary Bedroom on Main
Yes
Primary Bathroom Description
Full Secondary Bathroom Down, Primary Bath: Tub/Shower Combo, Secondary Bath(s): Double Sinks, Secondary Bath(s): Tub/Shower Combo, Vanity Area
Total Rooms
8
Kitchen Description
Kitchen open to Family Room
Room Descriptions
1 Living Area, Formal Dining, Formal Living, Living Area - 1st Floor, Utility Room in House
Has Fireplace
Yes
Bedroom Description
All Bedrooms Down, En-Suite Bath, Primary Bed - 1st Floor, Walk-In Closet
Fireplace Description
Gas Connections
Exterior Features
Style
Traditional
Has a Pool
No
Stories
1
Acre Range
0 Up To 1/4 Acre
Is New Construction
No
Lot Description
Subdivision Lot
Exterior
Back Yard Fenced
Lot Size in Acres
0.167
Parking Description
Attached Garage
Lot Size in Sq. Ft.
7,260
Has Garage
Yes
Is One Story
Yes
Garage Spaces
2
School
School District
Fort Bend
Middle School
MISSOURI CITY MIDDLE SCHOOL
Elementary School
EDGAR GLOVER JR ELEMENTARY SCHOOL
High School
MARSHALL HIGH SCHOOL (FORT BEND)
Additional Information
Property Type
RNT
Pets
Case By Case Basis
Property SubType
Rental
Security Deposit
2000
Year Built
1979
Lease Terms
Long Term
Status
Active
Similar Listings
Mortgage Calculator
$8
per month
30 Year Fixed. 3.52% Interest Rate.
Principal + Interest
$7
Monthly Tax
$1
Monthly Insurance
$0
yrs
%
$
$
Based on a fully amortized fixed rate loan. Ask your agent for the tax rates in your area. Insurance estimate is based on an average cost, your final premium cost will be determined by the type of coverage you select. This program only provides an estimate.
Schools
Walk Score
Real Estate IDX Powered by iHomefinder