
164 FLY LINE, NEW BRAUNFELS, TX 78132
Homes for sale in New Braunfels.
Homes for sale in 78132.
List Price$1,110,000
164 Fly Line
New Braunfels, TX 78132

Listing #1951598
4
Bedrooms
3 full, 1 partial
Bathrooms
3,212
Square Feet
House
Type
About This Property
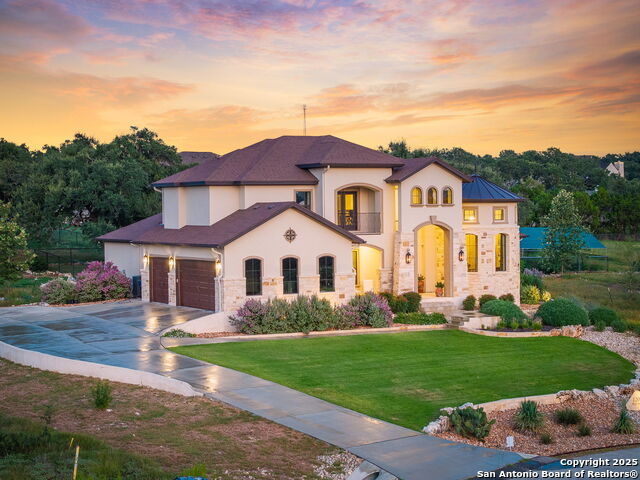
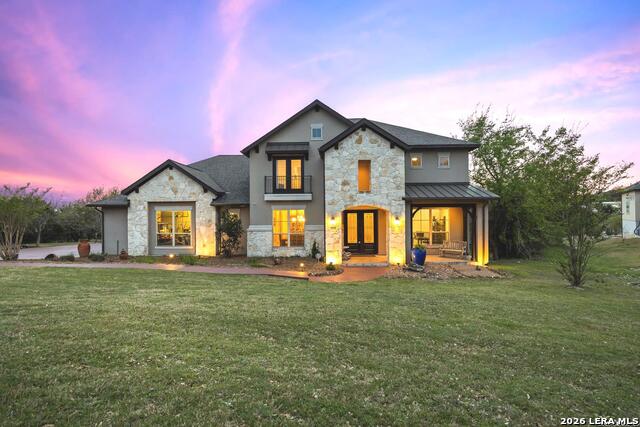
Experience luxury living in this brand-new, single-story home in Vintage Oaks in New Braunfels. Spanning 3,212 square feet on a private, level, one-acre lot, this custom home offers breathtaking Hill Country views. A grand double-door entry welcomes you into an elegant, yet comfortable space highlighted by soaring ceilings, stately wooden beams, abundant natural light, and an open-concept design. The gourmet kitchen showcases premium appliances, double ovens, farmhouse sink, designer lighting, elegant quartz countertops and backsplash, and an oversized island ideal for gathering and entertaining. A separate walk-in pantry provides open and closed storage. European white oak flooring is laid in a refined herringbone pattern. The great room features an electric fireplace with a marble surround. A wooden mantle is flanked by custom built-ins with floating shelves. The primary suite offers a luxurious retreat with French doors opening onto the expansive covered back porch. The primary bath presents double vanities, lighted LED mirrors, a generous walk-in shower and a freestanding tub with graceful curves where comfort meets luxury. The expansive master closet has convenient direct access to the generous laundry room. A standing-seam metal roof crowns the residence, while a three-car garage provides ample space for vehicles and hobbies. The backyard is private, with no back neighbors in sight, delivering serene, upscale outdoor living.
Seller's Representative
Keller Williams Heritage
Similar Listings


Schools
Walk Score

© 2026 LERA MLS. All rights reserved.
© 2026 LERA MLS. All rights reserved.
The data relating to real estate on this website comes in part from the Internet Data Exchange (IDX) Program of the LERA MLS. IDX information is provided exclusively for consumers' personal non-commercial use and may not be used for any purpose other than to identify prospective properties consumers may be interested in purchasing. All Information Is Deemed Reliable But Is Not Guaranteed Accurate.
LERA MLS data last updated at July 27, 2026, 8:17 PM CT
Real Estate IDX Powered by iHomefinder