
164 DEER TRAIL, TRINITY, TX 75862
Homes for sale in Trinity.
Homes for sale in 75862.
164 Deer Trail
Trinity, TX 75862
List Price$124,900
Listing #64366726
3
Bedrooms
2 full
Bathrooms
1,708
Square Feet
House
Type
About This Property
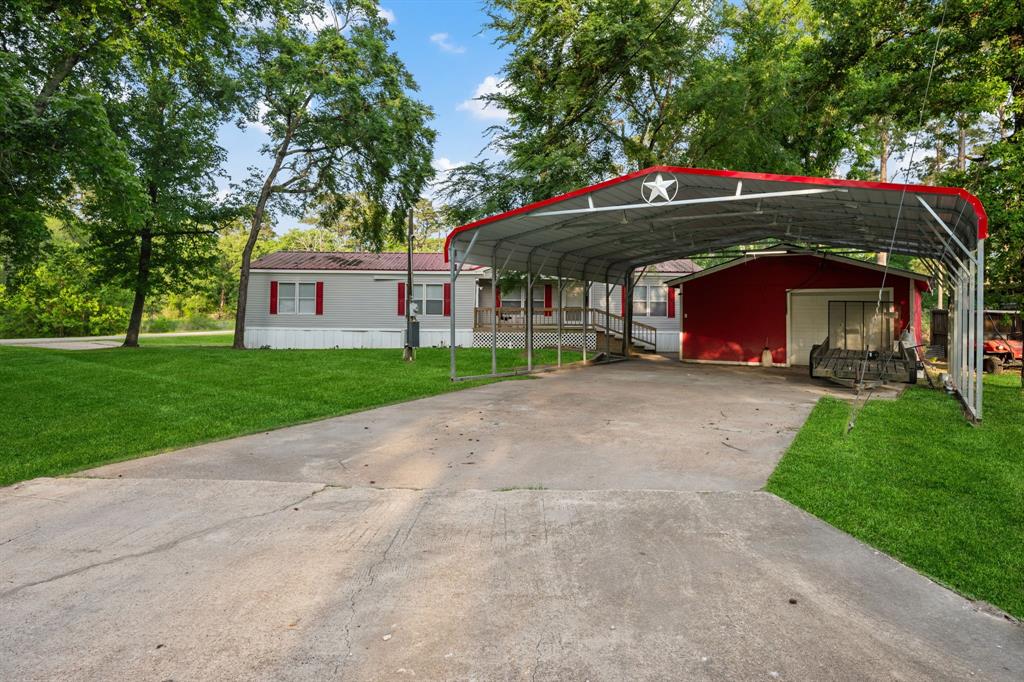
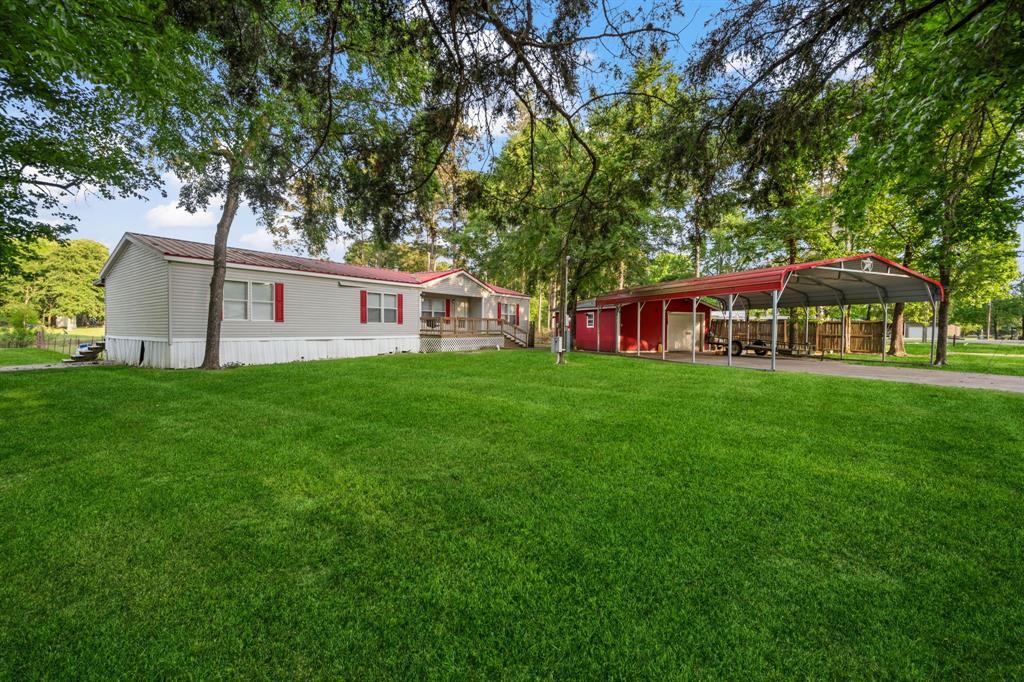
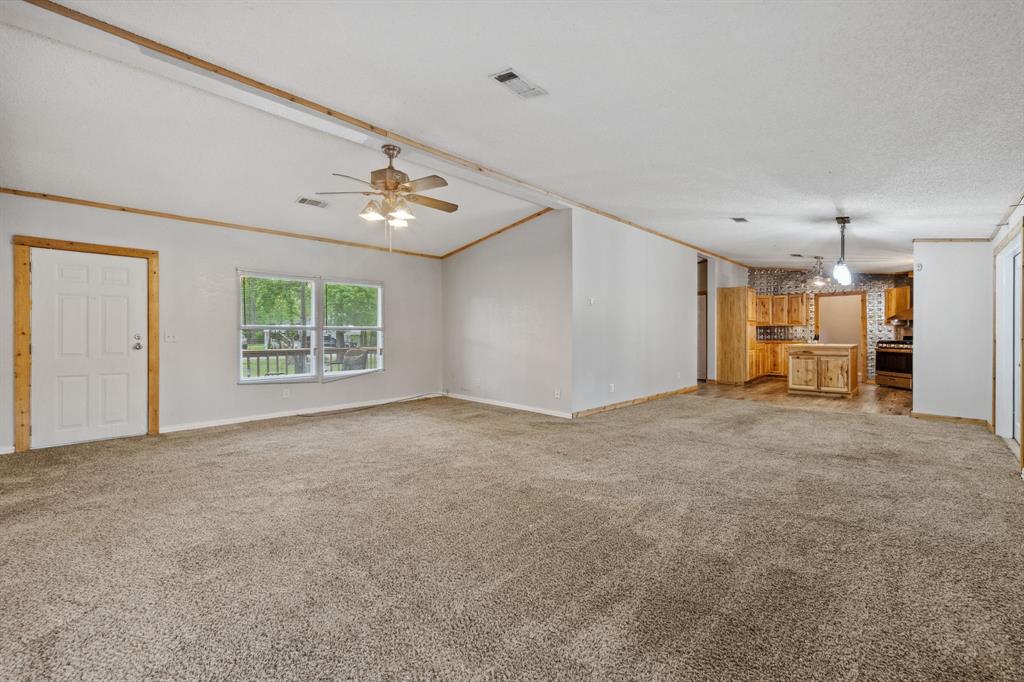
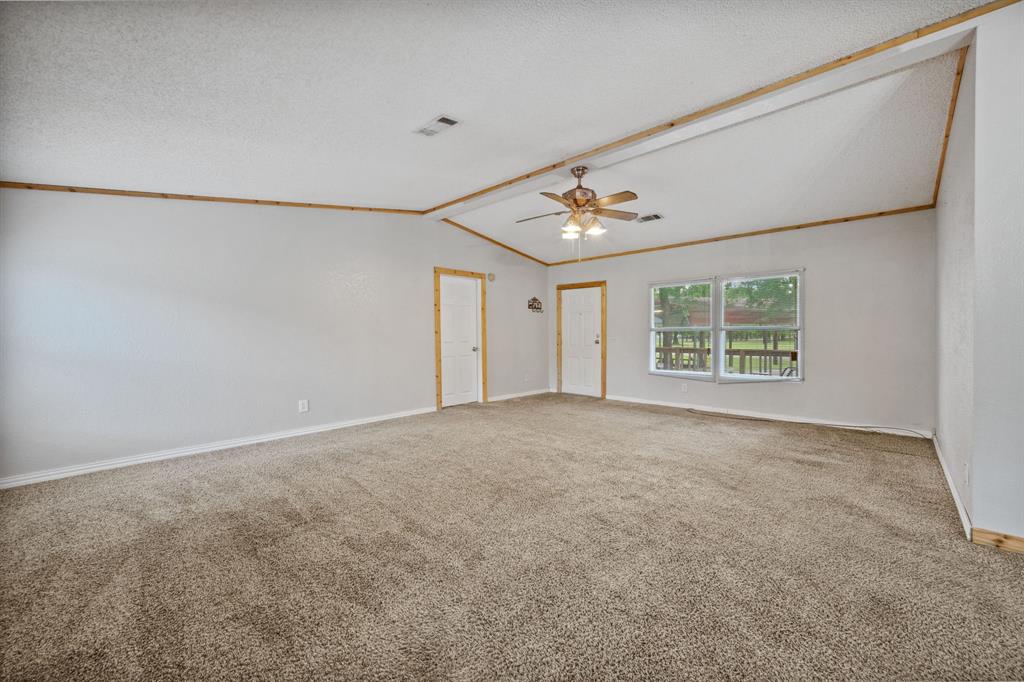
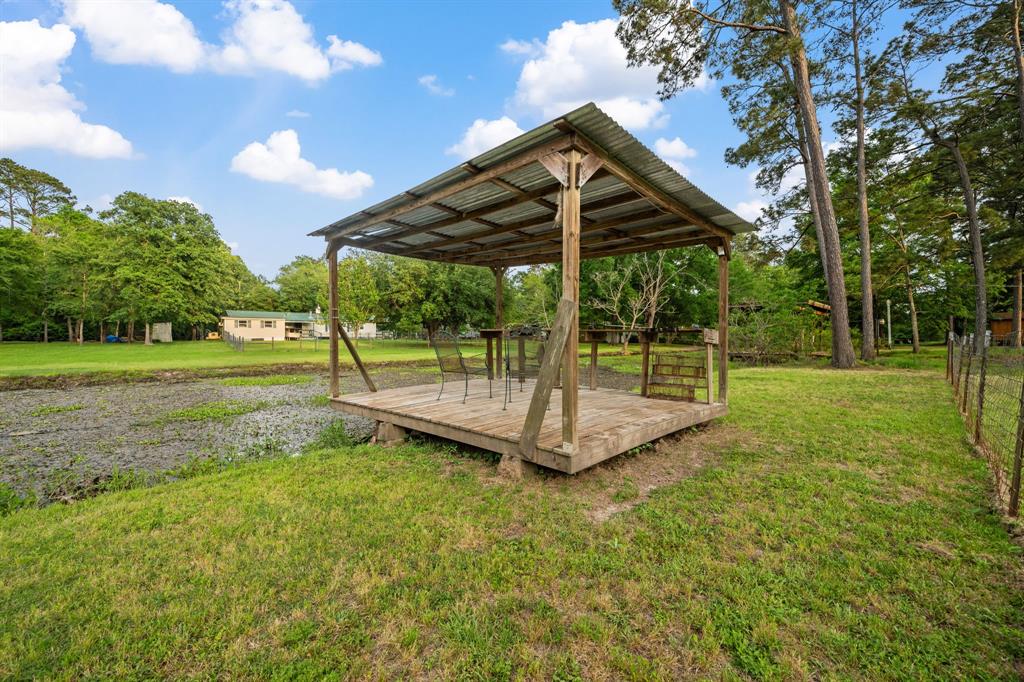

Welcome to this charming home nestled in the serene, quiet neighborhood of Deer Run. Situated in a peaceful canal-front community along the beautiful Lake Livingston, this home has so much to offer! With access to a private neighborhood boat ramp, you'll enjoy easy boating and fishing just steps from your doorstep. The home features three spacious bedrooms and two full bathrooms, including a large living room perfect for relaxation or entertaining. A covered back porch makes it an ideal spot for outdoor gatherings or enjoying quiet evenings overlooking the lush surroundings. The property sits on a generous 1/2 acre lot and a detached 1-car garage workshop adds even more versatility, whether you're looking for extra storage, a hobby space, or a place to work on projects. This lovely home offers a wonderful opportunity to embrace lakefront living in a peaceful and friendly community. Don't miss your chance to own a piece of paradise in Deer Run!
Property Features
Location Information
County
Trinity
Longitude
-95.335272
LegalSubdivision
DEER RUN
Geo Market Area
Lake Livingston Area
MLS Area
42
Subdivision
Deer Run
Latitude
30.966035
Directions
From I-45 North, take exit 113 onto SH-19 North toward Riverside Crockett. Keep left onto SH-19N, Turn right onto E Caroline St. Turn right onto Deer Run Rd. Turn left onto Deer Trail. Home is on the right, approaching the curve.
Interior Features
Primary Bedroom on Main
Yes
Bedroom Description
Primary Bed - 1st Floor, Walk-In Closet
Total Rooms
6
Primary Bathroom Description
Primary Bath: Double Sinks, Primary Bath: Separate Shower, Secondary Bath(s): Shower Only
Room Descriptions
12x10 Kitchen, 12x11 Bedroom, 13x12 Bedroom, 14x10 Dining Room, 16x14 Primary Bedroom, 22x18 Living Room
Has Fireplace
No
Exterior Features
Style
Traditional
Has a Pool
No
Stories
1
Acre Range
1/2 Up to 1 Acre
Is New Construction
No
Lot Description
Cleared, Corner, Subdivision Lot
Exterior
Back Yard, Back Yard Fenced, Covered Patio/Deck, Porch, Storage Shed
Lot Size in Acres
0.514
Siding
Vinyl
Lot Size in Sq. Ft.
22,406
Parking Description
Detached Garage
Lot Dimensions
76x201x111
Has Garage
Yes
Is One Story
Yes
Garage Spaces
1
School
School District
Trinity
Middle School
TRINITY JUNIOR HIGH SCHOOL
Elementary School
LANSBERRY ELEMENTARY SCHOOL
High School
TRINITY HIGH SCHOOL
Additional Information
Finance Available
Cash Sale, Conventional
Year Built
2001
Property Type
SFR
Status
Active
Property SubType
Single-Family
Similar Listings

Mortgage Calculator
$583
per month
30 Year Fixed. 3.52% Interest Rate.
Principal + Interest
$450
Monthly Tax
$104
Monthly Insurance
$29
yrs
%
$
$
Based on a fully amortized fixed rate loan. Ask your agent for the tax rates in your area. Insurance estimate is based on an average cost, your final premium cost will be determined by the type of coverage you select. This program only provides an estimate.
Schools
Walk Score
Real Estate IDX Powered by iHomefinder