
164 BOBWHITE TRL, BEEVILLE, TX 78102
Homes for sale in Beeville.
Homes for sale in 78102.
List Price$449,000
164 BOBWHITE TRL
Beeville, TX 78102


Listing #1993489
4
Bedrooms
3 full
Bathrooms
2,542
Square Feet
House
Type
About This Property
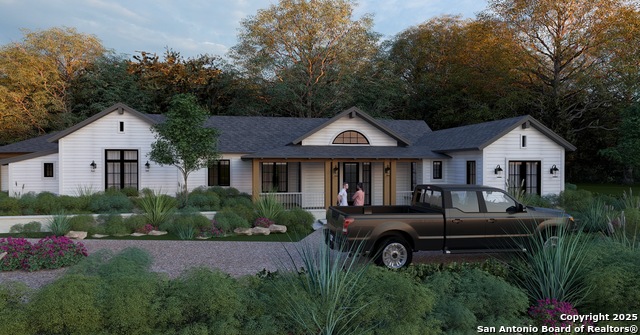
Welcome to your own slice of South Texas paradise! Nestled on 11.81 Ag-exempt acres, this unique 2,542 sq ft property offers versatility, functionality, and endless possibilities. The main residence features a thoughtfully designed open-concept floor plan with 3 bedrooms, 2 bathrooms, a full kitchen, and a spacious living area perfect for everyday living and entertaining. On the opposite side of the home, you'll find a private 1 bedroom, 1 bathroom suite that also offers its own open-concept floor plan, complete with a full kitchen and living space-ideal for a MIL suite, guest quarters, or potential rental income. Both sides are connected by a shared utility/laundry room, providing convenience while maintaining privacy. Enjoy peaceful country living with two separate entrances, covered patios for relaxing or entertaining, and a large covered carport for ample parking. The property is fully fenced and includes a workshop equipped with electricity and water-perfect for projects, storage, or hobbies. This Ag-exempt property features a designated area for bee and honey production and is surrounded by beautiful honey-producing mesquite trees and mature oak trees, offering shade, character, and a true South Texas landscape. For those looking to embrace a farm-to-table or hobby ranch lifestyle, the property also includes an established chicken coop and additional animal pens ready for livestock. An established burn pit creates the perfect setting for gatherings under the Texas sky. Whether you're looking for multi-generational living, income-producing potential, or a private retreat with room to roam, this one-of-a-kind property delivers the best of country living with modern flexibility.
Listing Courtesy of Rebecca Silvas, Keller Williams Coastal Bend (361) 652-8669
Property Features
Location Information
County
Bee
MLS Area
3300
Neighborhood Amenities
None
Subdivision
n/a
Interior Features
Room Dimensions
Dining: 13x7, Living: 21x16, Kitchen: 13x17, MasterBR: 19x15, BR2: 12x12, BR3: 11x13
Fireplace Description
Not Applicable
Interior
Two Living Area, Open Floor Plan, Laundry Room
Heating
Central, 2 Units
Master Bedroom Description
Dual Primaries, Ceiling Fan, Full Bath
Heating Fuel
Propane Owned
Master Bathroom Description
Tub/Shower Combo
Cooling
Two Central
Has Dining Room
Yes
Floors
Ceramic Tile
Has Family Room
Yes
Accessibility
Grab Bars in Bathroom(s), No Stairs
Exterior Features
Style
One Story, Split Level, Traditional
Parking Description
Three Car Garage, Attached, Side Entry
Construction
Pre-Owned
Has Garage
Yes
Manufacturer
n/a
Garage Spaces
3
Foundation
Slab
Pool/Spa Description
None
Roof
Composition
Lot Size
11.81
Water / Sewer
Private Well, Septic
Is One Story
Yes
School
School District
CALL DISTRICT
Jr. High School
Call District
Elementary School
Call District
High School
Call District
Additional Information
Proposed Terms
Conventional, FHA, VA, Cash, USDA
Year Built
1996
Property Type
SFR
Status
Price Change
Property SubType
Single Family Detached
Is Short Sale
No
Similar Listings



Mortgage Calculator
$2,095
per month
30 Year Fixed. 3.52% Interest Rate.
Principal + Interest
$1,617
Monthly Tax
$374
Monthly Insurance
$104
yrs
%
$
$
Based on a fully amortized fixed rate loan. Ask your agent for the tax rates in your area. Insurance estimate is based on an average cost, your final premium cost will be determined by the type of coverage you select. This program only provides an estimate.
Schools
Walk Score

© 2026 LERA MLS. All rights reserved.
© 2026 LERA MLS. All rights reserved.
The data relating to real estate on this website comes in part from the Internet Data Exchange (IDX) Program of the LERA MLS. IDX information is provided exclusively for consumers' personal non-commercial use and may not be used for any purpose other than to identify prospective properties consumers may be interested in purchasing. All Information Is Deemed Reliable But Is Not Guaranteed Accurate.
LERA MLS data last updated at June 26, 2026, 6:37 PM CT
Real Estate IDX Powered by iHomefinder