
1635 MASON KING, SAN ANTONIO, TX 78260
Homes for sale in San Antonio.
Homes for sale in 78260.
List Price$279,000
1635 Mason King
San Antonio, TX 78260
Listing #1968986
3
Bedrooms
2 full
Bathrooms
1,608
Square Feet
House
Type
About This Property
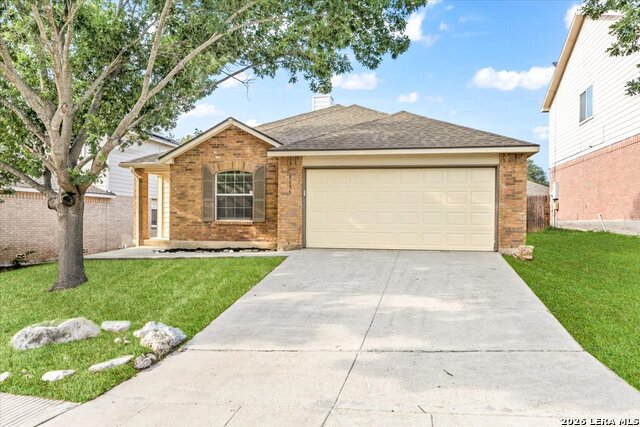
**New roof installed in 2026!** This beautifully maintained single-story home offers an open-concept layout, spacious living area, and thoughtful updates throughout, including new appliances and updated light fixtures. The expansive living and dining area features rich wood-look flooring, abundant natural light, and a cozy fireplace that creates the perfect gathering space for entertaining or relaxing. The kitchen provides ample cabinet and counter space, brand-new appliances, and seamless access to the main living area and backyard. The oversized primary suite features a tray ceiling, large windows, and a spacious ensuite bath complete with a soaking tub and generous walk-in closet. Secondary bedrooms offer flexibility for guests, a home office, or growing households. Step outside to enjoy a private backyard with lush green space and plenty of room to entertain, garden, or unwind. Conveniently located near shopping, dining, exemplary schools, and major commuter routes, this move-in ready home combines comfort, functionality, and value!
Seller's Representative
Keller Williams Legacy
Similar Listings


Schools
Walk Score

© 2026 LERA MLS. All rights reserved.
© 2026 LERA MLS. All rights reserved.
The data relating to real estate on this website comes in part from the Internet Data Exchange (IDX) Program of the LERA MLS. IDX information is provided exclusively for consumers' personal non-commercial use and may not be used for any purpose other than to identify prospective properties consumers may be interested in purchasing. All Information Is Deemed Reliable But Is Not Guaranteed Accurate.
LERA MLS data last updated at August 13, 2026, 6:16 PM CT
Real Estate IDX Powered by iHomefinder