
16327 CLOUDED CREST ST, SAN ANTONIO, TX 78247
Homes for sale in San Antonio.
Homes for sale in 78247.
List Price$264,999
16327 Clouded Crest St
San Antonio, TX 78247

Listing #1966504
4
Bedrooms
2 full
Bathrooms
1,655
Square Feet
House
Type
About This Property
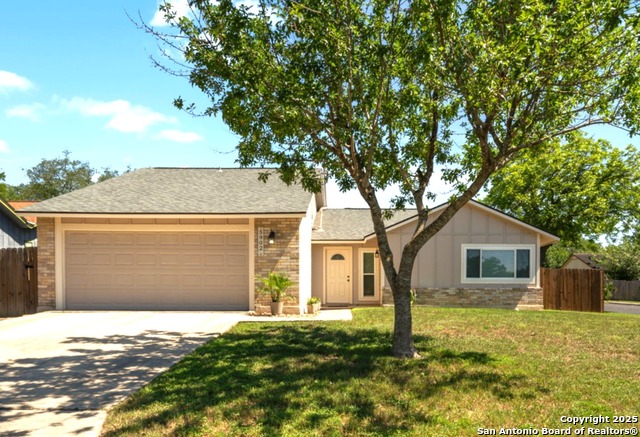
No HOA. Say goodbye to HOA fees, restrictions, and committees - this home puts you in charge. Welcome to 16327 Clouded Crest St, a beautiful single-story gem in San Antonio's convenient northeast corridor, priced to move at $264,999. 4 bedrooms. 2 full baths. 1,655 sq ft of move-in ready living - all on one level with no steps to navigate. Whether you're a first-time buyer, downsizer, or savvy investor, this home checks every box without the baggage of a homeowners association. Step inside to find updated appliances, a well-maintained HVAC system, and stunning countertops. Everything has been done for you. Just unpack and enjoy. The primary bedroom is tucked away from the secondary bedrooms - ideal for families, remote workers, or anyone who values a quiet retreat at the end of the day. The open layout flows naturally, making the home feel larger than its footprint suggests. Out back, you'll find a private, fully fenced yard with a covered patio - perfect for weekend BBQs, morning coffee, or letting the kids and pets roam free. On a generous 0.19-acre lot, there's room to breathe. Situated just minutes from Randolph Air Force Base and Fort Sam Houston, this home is a standout for military families and civilians alike. Quick access to Loop 1604, US-281, and major retail corridors means everything San Antonio has to offer is within easy reach - without the commute headache.
Seller's Representative
Real Broker, LLC
Similar Listings



Schools
Walk Score

© 2026 LERA MLS. All rights reserved.
© 2026 LERA MLS. All rights reserved.
The data relating to real estate on this website comes in part from the Internet Data Exchange (IDX) Program of the LERA MLS. IDX information is provided exclusively for consumers' personal non-commercial use and may not be used for any purpose other than to identify prospective properties consumers may be interested in purchasing. All Information Is Deemed Reliable But Is Not Guaranteed Accurate.
LERA MLS data last updated at August 10, 2026, 8:39 PM CT
Real Estate IDX Powered by iHomefinder