
1632 BENCH TRL, SCHERTZ, TX 78154
Homes for sale in Schertz.
Homes for sale in 78154.
1632 BENCH TRL
Schertz, TX 78154
List Price$380,000


Listing #1818497
4
Bedrooms
2 full, 1 partial
Bathrooms
2,599
Square Feet
House
Type
About This Property
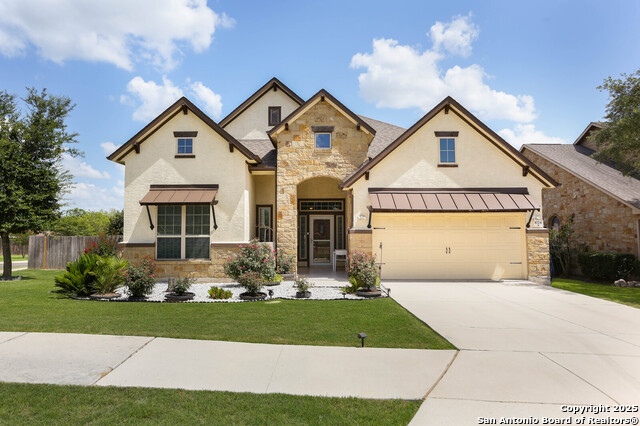
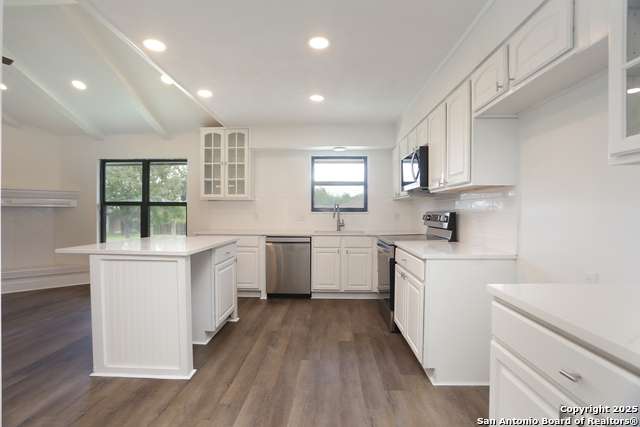
** Updated Single-Story Retreat in Schertz, TX + $5,000 Seller Credit! being offered to help buy down rate, cover closing cost or help personalize your home! Welcome to this beautifully updated 4-bedroom, 2.5-bath single-story home located in the peaceful and established community of Schertz, TX. Surrounded by mature trees and lush landscaping, this home offers the perfect blend of privacy, comfort, and modern convenience. Step inside to find a thoughtfully designed layout perfect for families. The **oversized primary suite** features a private sitting area and is located on one side of the home, creating a relaxing escape for parents. On the opposite side, the secondary bedrooms offer privacy and separation for quiet evenings and personal space. Recent updates include: Roof & exterior paint (2018) Interior paint (2022) Smart features: lighting, garage opener, microwave/air fryer Built-in surround sound in the kitchen and living room Water softener + reverse osmosis system Two refrigerators plus a stand alone freezer included + backyard storage shed! Enjoy outdoor living on the **spacious back deck**, perfect for relaxing or entertaining in this quiet, well-located neighborhood. **Schedule your showing today and take advantage of this limited-time buyer incentive!**
Listing Courtesy of Jenny Leyva, LPT Realty, LLC (210) 860-5058
Property Features
Location Information
County
Guadalupe
MLS Area
2705
Neighborhood Amenities
None
Subdivision
OAK TRAIL ESTATES
Interior Features
Room Dimensions
Dining: 13x12, Living: 16x17, Kitchen: 14x11, MasterBR: 23x14, BR2: 11x14, BR3: 11x12, BR4: 11x14
Has Family Room
Yes
Interior
One Living Area, Separate Dining Room, Two Eating Areas, Island Kitchen, Breakfast Bar, Walk-In Pantry, Study/Library, Utility Room Inside, 1st Floor Lvl/No Steps, High Ceilings, Open Floor Plan, All Bedrooms Downstairs, Laundry Main Level, Walk in Closets
Fireplace Description
Not Applicable
Master Bedroom Description
Split, DownStairs, Sitting Room, Walk-In Closet, Ceiling Fan, Full Bath
Heating
Central
Master Bathroom Description
Shower Only, Double Vanity
Heating Fuel
Electric
1/2 Baths
1
Cooling
One Central
Has Dining Room
Yes
Floors
Ceramic Tile, Laminate
Exterior Features
Style
One Story
Parking Description
Two Car Garage
Construction
Pre-Owned
Has Garage
Yes
Exterior
Deck/Balcony, Privacy Fence, Sprinkler System, Double Pane Windows, Storage Building/Shed, Has Gutters, Mature Trees, Stone/Masonry Fence
Garage Spaces
2
Manufacturer
Benchmark
Pool/Spa Description
None
Foundation
Slab
Lot Size
0.19
Roof
Composition
Lot Description
Mature Trees (ext feat), Level
Water / Sewer
Sewer System, City
Is One Story
Yes
School
School District
Schertz-Cibolo-Universal City ISD
Jr. High School
Corbett
Elementary School
Green Valley
High School
Samuel Clemens
Additional Information
Proposed Terms
Conventional, FHA, VA, Cash
Status
Back on Market
Property Type
SFR
Is Short Sale
No
Property SubType
Single Family Detached
HOA Fee
$120
Year Built
2001
HOA Frequency
Annually
Similar Listings

Mortgage Calculator
$1,773
per month
30 Year Fixed. 3.52% Interest Rate.
Principal + Interest
$1,369
Monthly Tax
$316
Monthly Insurance
$88
yrs
%
$
$
Based on a fully amortized fixed rate loan. Ask your agent for the tax rates in your area. Insurance estimate is based on an average cost, your final premium cost will be determined by the type of coverage you select. This program only provides an estimate.
Schools
Walk Score
Real Estate IDX Powered by iHomefinder