
16311 GINGER CROSSING, ELMENDORF, TX 78112
Homes for sale in Elmendorf.
Homes for sale in 78112.
List Price$249,990
16311 Ginger Crossing
Elmendorf, TX 78112
Listing #1969048
3
Bedrooms
3 full, 2 partial
Bathrooms
1,364
Square Feet
House
Type
About This Property
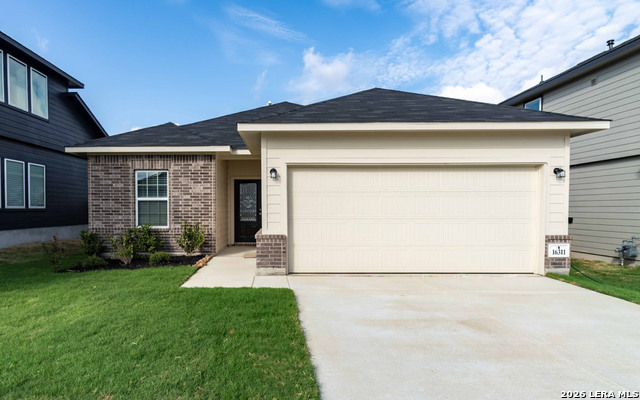
The Frio floor plan is as exciting for its features as it is for the tremendous value. A package of dynamite, this home boasts three bedrooms, two walk-in closets and two baths joined with a huge family room and a large kitchen/dining area. Upon entry of the home, you are met with access to your two-car garage. If you are needing the extra storage space, you are able to opt for an extra 1/2-car garage! You are then guided to the heart of the home - the sizable family room that faces the kitchen. Opening up to the family room is your conveniently-designed kitchen and breakfast/dining room combination with entry to your walk-in utility room. The kitchen area is equipped with exclusive features like granite countertops, designer light fixtures, and flat-panel birch cabinets - these features alone are sure to please any crowd! Leading to your backyard from the breakfast/dining area, you can decide to include a covered patio if you like to get a breath of fresh air while being protected from the weather. The second and third bedrooms are placed at the front of the home, with the third bedroom boasting a walk-in closet. The secondary bathroom lies conveniently between the two bedrooms. Lastly, the private master suite is secluded on the other end of the home and boasts a generously-sized master bathroom. The master bathroom is complete with cultured marble countertops with the option for dual vanities, a shower/bathtub enclosure, and a massive walk-in closet for you to enjoy! You will cherish living in your Frio home!
Seller's Representative
Castlerock Realty, LLC
Similar Listings

Schools
Walk Score

© 2026 LERA MLS. All rights reserved.
© 2026 LERA MLS. All rights reserved.
The data relating to real estate on this website comes in part from the Internet Data Exchange (IDX) Program of the LERA MLS. IDX information is provided exclusively for consumers' personal non-commercial use and may not be used for any purpose other than to identify prospective properties consumers may be interested in purchasing. All Information Is Deemed Reliable But Is Not Guaranteed Accurate.
LERA MLS data last updated at August 13, 2026, 4:05 PM CT
Real Estate IDX Powered by iHomefinder