
16303 QUAIL PATH, SAN ANTONIO, TX 78232
Homes for sale in San Antonio.
Homes for sale in 78232.
16303 quail path
San Antonio, TX 78232
List Price$369,900


Listing #1828644
About This Property
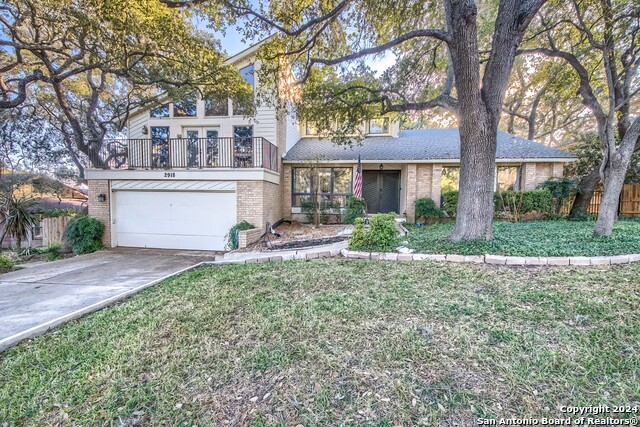
Welcome to this delightful home, perfectly situated on a sought-after corner lot. With its spacious layout, this residence offers a seamless blend of comfort and style, featuring a welcoming covered patio deck ideal for outdoor entertaining or relaxing evenings. The open-concept design includes a generous living area, a well-equipped kitchen with stainless steel double ovens, an abundance of sleek quartz countertops, and a cozy dining nook. The primary suite boasts a private bath with dual vanities and a walk-in closet. An add-on off the primary suite is a beautiful addition that serves perfectly as a second living area and has a study. The secondary bedrooms are spacious, offering plenty of room for hosting guests, or a home office. Conveniently located near schools, shopping, dining, and major highways, this home provides the perfect combination of peaceful living and easy city access. Don't miss the chance to make this charming home yours! Please be aware some photos have been virtually staged.
Listing Courtesy of Melissa Stagers, M. Stagers Realty Partners (210) 305-5665
Property Features
Location Information
County
Bexar
MLS Area
1400
Neighborhood Amenities
None
Subdivision
THOUSAND OAKS
Interior Features
Room Dimensions
Dining: 13x11, Living: 29x12, Kitchen: 14x11, Family: 19x19, MasterBR: 16x15, BR2: 13x12, BR3: 12x11, BR4: 11x10
Has Family Room
Yes
Interior
Two Living Area, Eat-In Kitchen, Two Eating Areas, Breakfast Bar, Study/Library, Utility Room Inside, High Ceilings, Open Floor Plan, Cable TV Available, High Speed Internet, Laundry Main Level, Laundry Room, Walk in Closets
Fireplace Description
One, Living Room
Master Bedroom Description
DownStairs, Ceiling Fan, Full Bath
Heating
Central
Master Bathroom Description
Shower Only, Single Vanity, Separate Vanity
Heating Fuel
Natural Gas
1/2 Baths
1
Cooling
Two Central
Has Dining Room
Yes
Floors
Carpeting, Saltillo Tile, Laminate
Exterior Features
Style
Two Story
Water Supplier
SAWS
Construction
Pre-Owned
Electric Supplier
CPS Energy
Exterior
Deck/Balcony, Privacy Fence, Storage Building/Shed
Parking Description
Two Car Garage
Manufacturer
Unknown
Has Garage
Yes
Foundation
Slab
Garage Spaces
2
Roof
Composition
Pool/Spa Description
None
Water / Sewer
Water System, Sewer System, City
Lot Size
0.239
Sewer Supplier
SAWS
Lot Description
Corner
School
Elementary School
Thousand Oaks
High School
Macarthur
Jr. High School
Bradley
Additional Information
Proposed Terms
Conventional, FHA, VA, TX Vet, Cash
Status
Active
Property Type
SFR
Is Short Sale
No
Property SubType
Single Family Detached
Miscellaneous
As-Is
Year Built
1975
Similar Listings


Mortgage Calculator
$1,726
per month
30 Year Fixed. 3.52% Interest Rate.
Principal + Interest
$1,332
Monthly Tax
$308
Monthly Insurance
$86
yrs
%
$
$
Based on a fully amortized fixed rate loan. Ask your agent for the tax rates in your area. Insurance estimate is based on an average cost, your final premium cost will be determined by the type of coverage you select. This program only provides an estimate.
Schools
Walk Score
Real Estate IDX Powered by iHomefinder