
1630 ALLENDE, SAN ANTONIO, TX 78237
Homes for sale in San Antonio.
Homes for sale in 78237.
1630 Allende
San Antonio, TX 78237
List Price$147,500



Listing #1835331
2
Bedrooms
1 full
Bathrooms
884
Square Feet
House
Type
About This Property
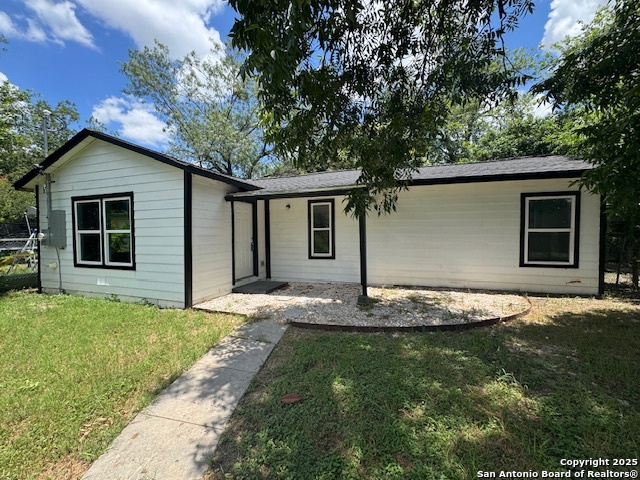
Welcome to 1630 Allende, San Antonio, TX 78237, a beautifully remodeled property that blends modern comfort with affordability. This home has been revitalized to meet your lifestyle needs while staying budget-friendly! Features you'll love: Updated Interior: Enjoy fresh paint, modern light fixtures, and stylish finishes throughout the home. Equipped with modern butcher board countertops, vibrant cabinetry, and an open concept perfect for cooking and entertaining. Renovated Bathrooms: Luxurious tile work, updated vanities, and contemporary fixtures add a touch of elegance. Energy-Efficient Improvements: New windows, and insulation to keep your home comfortable and your utility costs low. Durable Flooring: Brand-new wood-look vinyl plank flooring offers beauty and easy maintenance. The front yard provides endless opportunities for outdoor fun, gardening, or hosting gatherings. Located in a convenient neighborhood close to schools, shopping, dining, and major highways, this home is ideal for first-time buyers or savvy investors looking for quality value that's turnkey. Don't miss out on this incredible opportunity to own a fully rehabbed home at an affordable price. Schedule your showing today and make 1630 Allende your new address!
Listing Courtesy of Rebecca Ramirez, NB Elite Realty (210) 371-1968
Property Features
Location Information
County
Bexar
MLS Area
0700
Neighborhood Amenities
None
Subdivision
GARDENDALE AREA 8 ED
Interior Features
Room Dimensions
Living: 12x10, Kitchen: 9x9, MasterBR: 10x10, BR2: 9x9
Fireplace Description
Not Applicable
Interior
One Living Area, Liv/Din Combo, Eat-In Kitchen, Laundry Main Level
Heating
Central
Master Bedroom Description
Full Bath
Heating Fuel
Electric
Has Dining Room
Yes
Cooling
One Central
Has Family Room
Yes
Floors
Vinyl
Exterior Features
Style
One Story
Water / Sewer
Water System
Construction
Pre-Owned
Parking Description
None/Not Applicable
Manufacturer
unknown
Pool/Spa Description
None
Foundation
Slab
Lot Size
0.142
Roof
Composition
Is One Story
Yes
School
School District
Edgewood I.S.D
Jr. High School
Brentwood
Elementary School
Gardendale
High School
John F Kennedy
Additional Information
Proposed Terms
Conventional, FHA, 1st Seller Carry, 2nd Seller Carry, Wraparound, Cash, Investors OK, Other
Year Built
1950
Property Type
SFR
Status
Active
Property SubType
Single Family Detached
Is Short Sale
No
Similar Listings


Mortgage Calculator
$687
per month
30 Year Fixed. 3.52% Interest Rate.
Principal + Interest
$531
Monthly Tax
$122
Monthly Insurance
$34
yrs
%
$
$
Based on a fully amortized fixed rate loan. Ask your agent for the tax rates in your area. Insurance estimate is based on an average cost, your final premium cost will be determined by the type of coverage you select. This program only provides an estimate.
Schools
Walk Score
Real Estate IDX Powered by iHomefinder