
1628 W 24TH STREET, HOUSTON, TX 77008
Homes for sale in Houston.
Homes for sale in 77008.
1628 W 24th Street
Houston, TX 77008
List Price$550,000
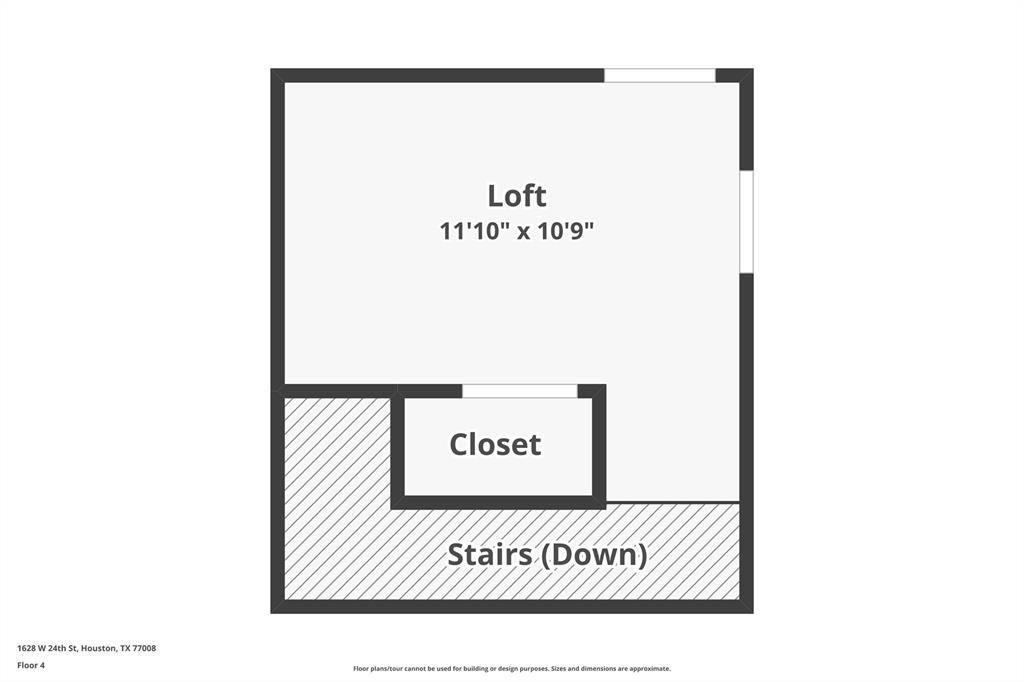
Listing #26769116
About This Property
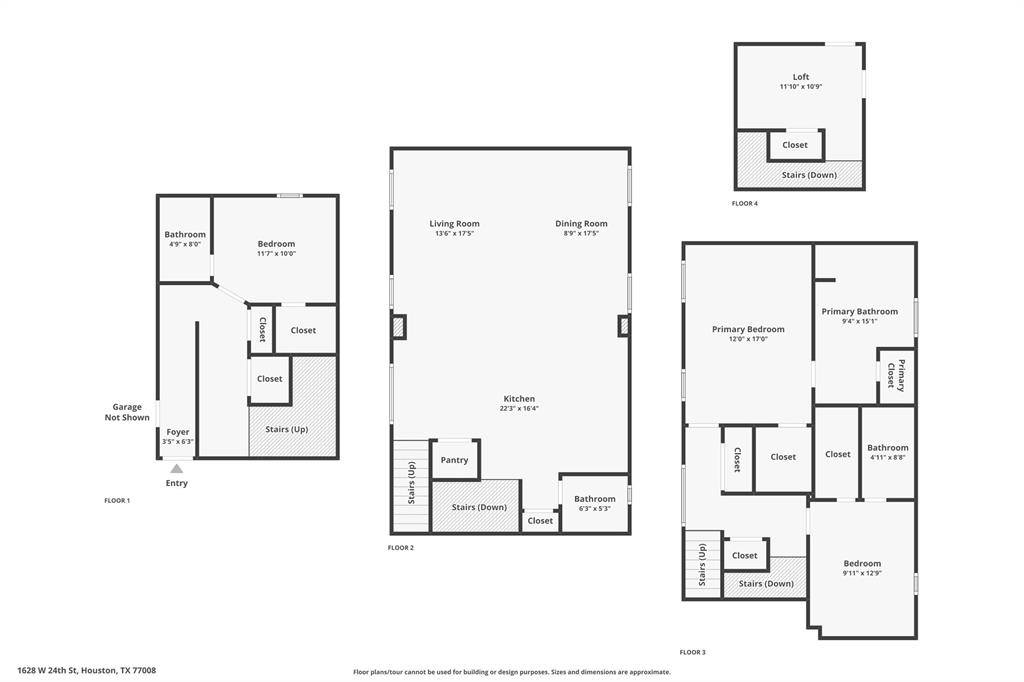
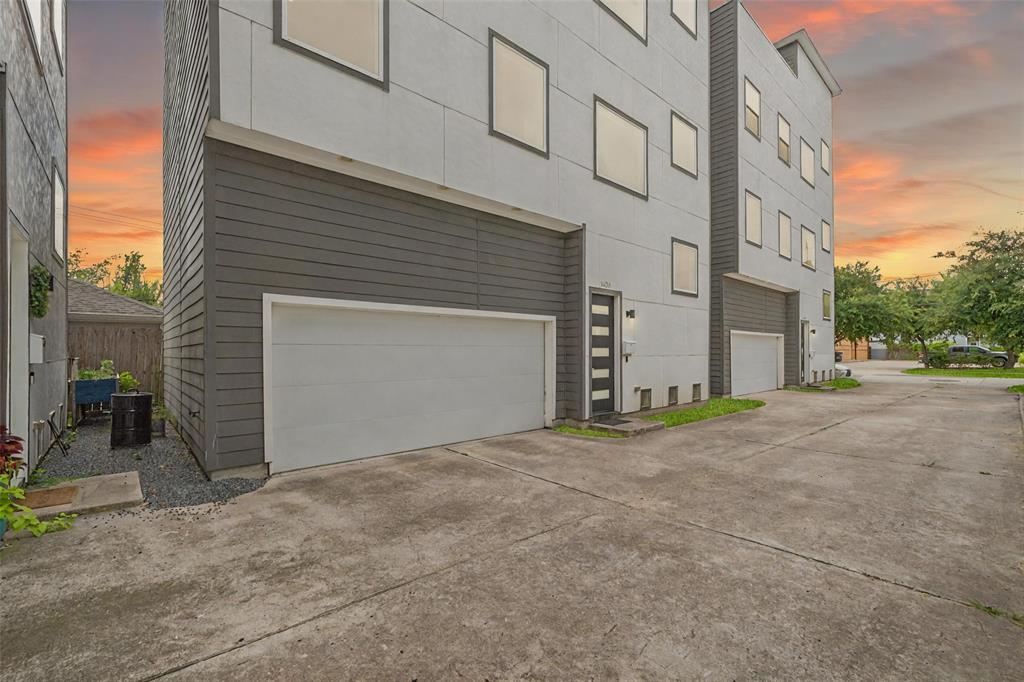
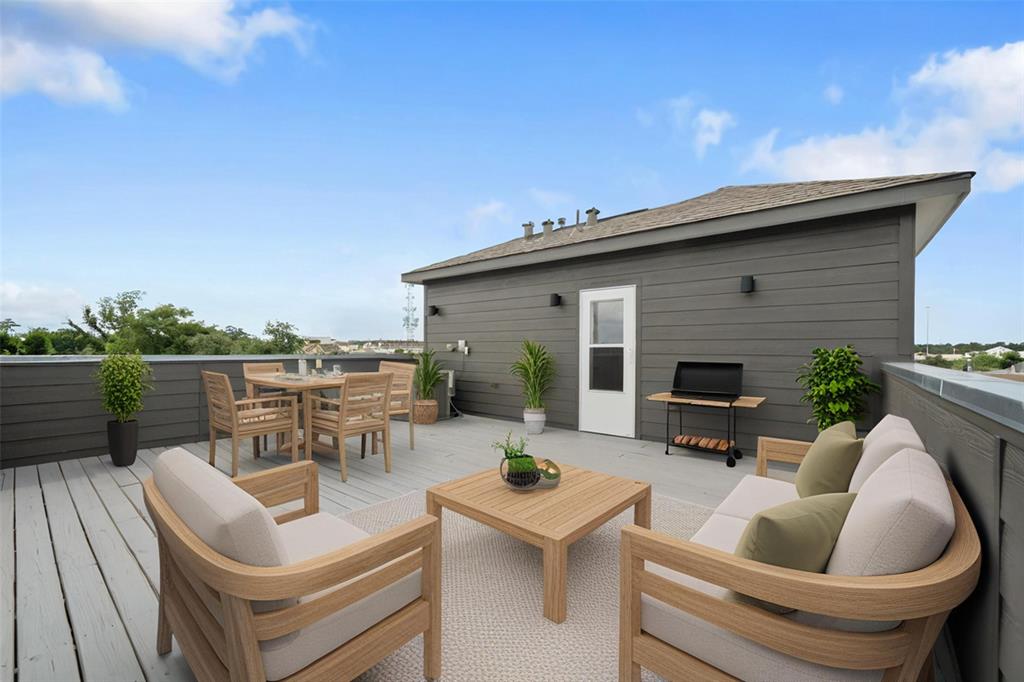
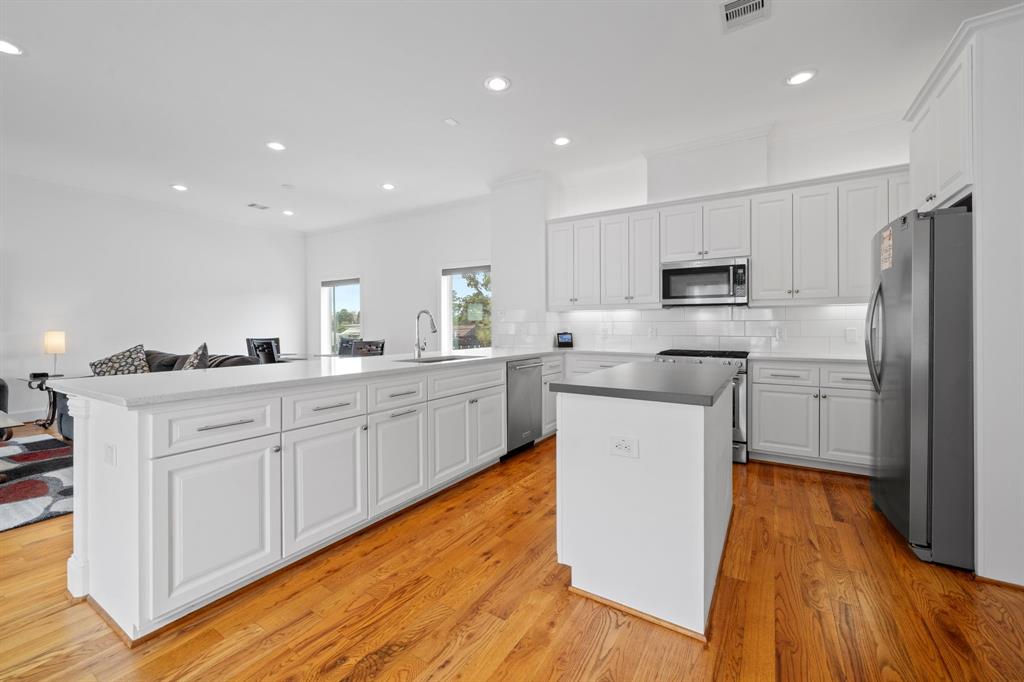
Beautiful 4-story home in the sought-after Heights neighborhood! Step inside to discover open, light-filled living spaces with wood floors throughout, custom cabinetry, and energy-efficient windows with remote-controlled blackout shades. The second-floor living area flows seamlessly for everyday comfort and entertaining, while the expansive 4th-floor rooftop terrace steals the show--offering stunning skyline views and the perfect backdrop for relaxing evenings or lively get-togethers. Smart home features include thermostats and a Hue lighting system in the kitchen and living areas. The home is also elevator-ready, with the current shaft doubling as a generous storage on each level. Best of all, there's no HOA, and you're just a short stroll from the vibrant energy of 20th Street, with trails, dining, groceries, and nightlife at your fingertips!
Property Features
Location Information
County
Harris
Longitude
-95.428808
MLS Area
Heights/Greater Heights
Subdivision
Shady Acres 2nd Sec Pt Re
Latitude
29.807395
Directions
From US-290 E, Take exit 14 from I-610 E, Follow N Loop W/N Loop W Fwy and Ella Blvd to W 24th St., Turn right onto Ella Blvd, Turn left onto W 24th St
Interior Features
Total Rooms
10
Interior
Breakfast Bar, Crown Molding, Double Vanity, Elevator, High Ceilings, Kitchen Island, Kitchen/Family Room Combo, Bath in Primary Bedroom, Pantry, Quartz Counters, Soaking Tub, Separate Shower, Tub Shower, Window Treatments, Ceiling Fan(s), Living/Dining Room, Programmable
Room Descriptions
11'7" X 10'0" Bedroom, 12'0" X 17'0" Primary Bedroom, 13'6" X 17'5" Living Room, 22'3" X 16'4" Kitchen, 4'11" X 8'8" Bath, 4'9" X 8'0" Bath, 6'3" X 5'3" Bath, 8'9" X 17'5" Dining Room, 9'11" X 12'9" Bedroom, 9'4" X 15'1" Primary Bath
1/2 Baths
1
Exterior Features
Style
Contemporary/Modern
Has a Pool
No
Stories
4
Acre Range
0 Up To 1/4 Acre
Is New Construction
No
Lot Description
Subdivision
Construction
Cement Siding, Stucco
Lot Size in Acres
0.047
Parking Description
Attached, Garage, Garage Door Opener
Lot Size in Sq. Ft.
2,033
Has Garage
Yes
Is One Story
No
Garage Spaces
2
School
School District
Houston
Middle School
HAMILTON MIDDLE SCHOOL (HOUSTON)
Elementary School
SINCLAIR ELEMENTARY SCHOOL (HOUSTON)
High School
WALTRIP HIGH SCHOOL
Additional Information
Finance Available
Cash, Conventional, FHA, VA Loan
Year Built
2016
Property Type
SFR
Status
Active
Property SubType
Detached
Similar Listings

Mortgage Calculator
$2,567
per month
30 Year Fixed. 3.52% Interest Rate.
Principal + Interest
$1,981
Monthly Tax
$458
Monthly Insurance
$128
yrs
%
$
$
Based on a fully amortized fixed rate loan. Ask your agent for the tax rates in your area. Insurance estimate is based on an average cost, your final premium cost will be determined by the type of coverage you select. This program only provides an estimate.
Schools
Walk Score
Real Estate IDX Powered by iHomefinder