
16234 LEIGH CANYON DRIVE, FRIENDSWOOD, TX 77546
Homes for sale in Friendswood.
Homes for sale in 77546.
16234 Leigh Canyon Drive
Friendswood, TX 77546
List Price$415,000

Listing #92899600
6
Bedrooms
3 full, 1 partial
Bathrooms
4,212
Square Feet
House
Type
About This Property
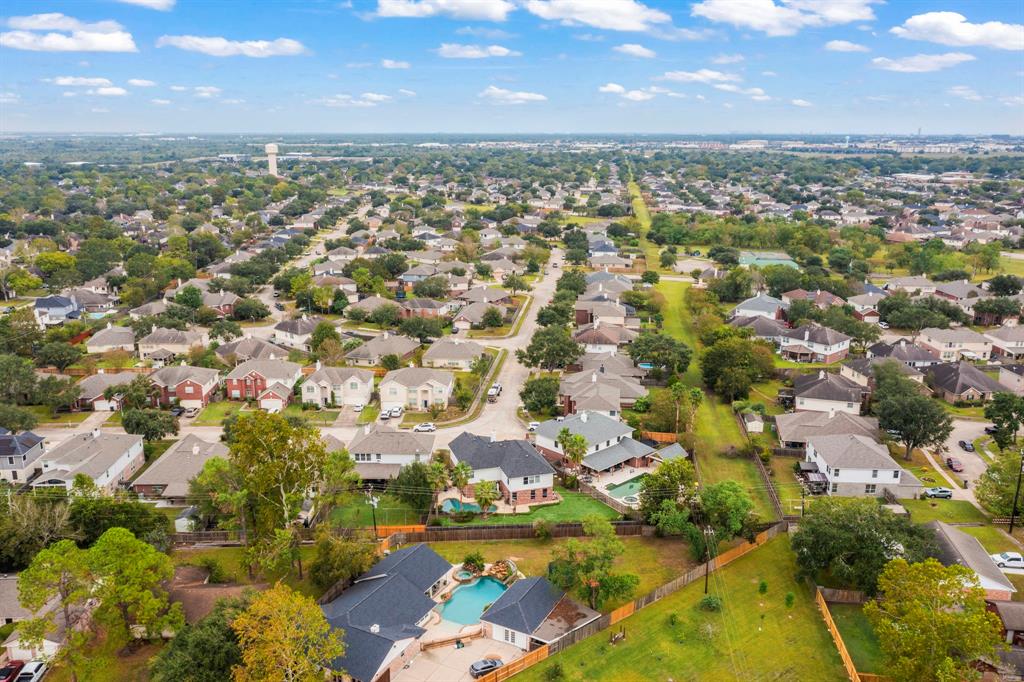
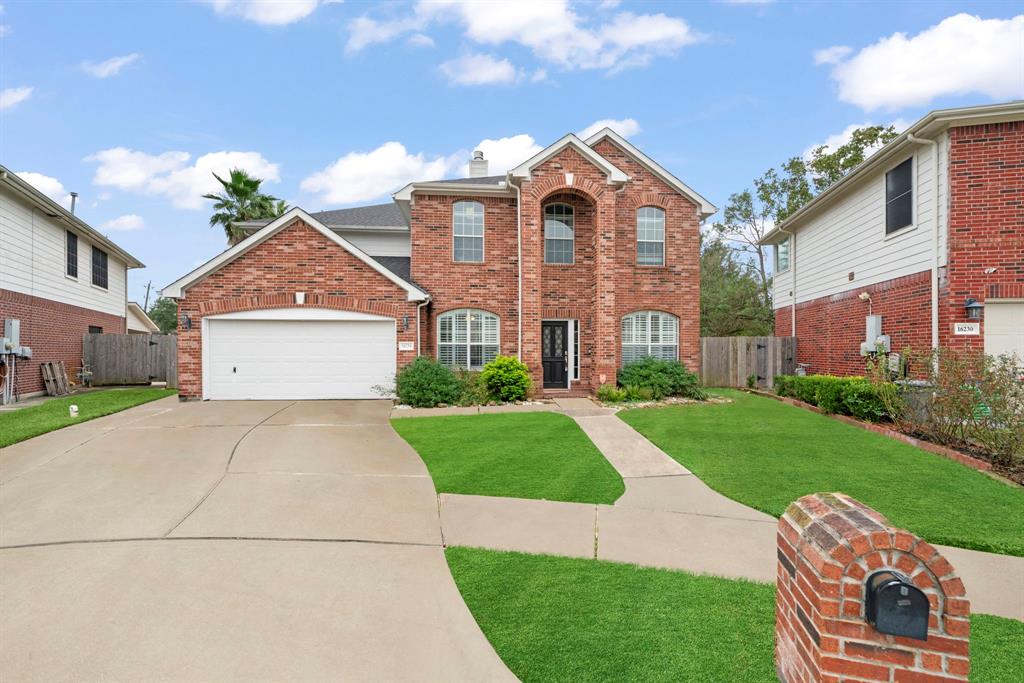
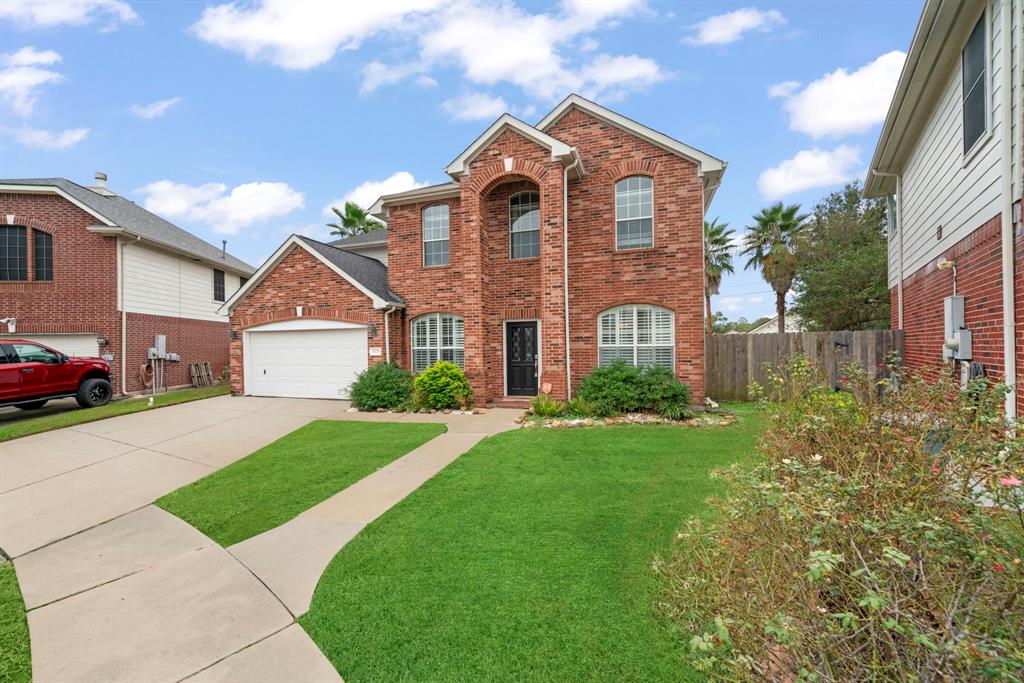
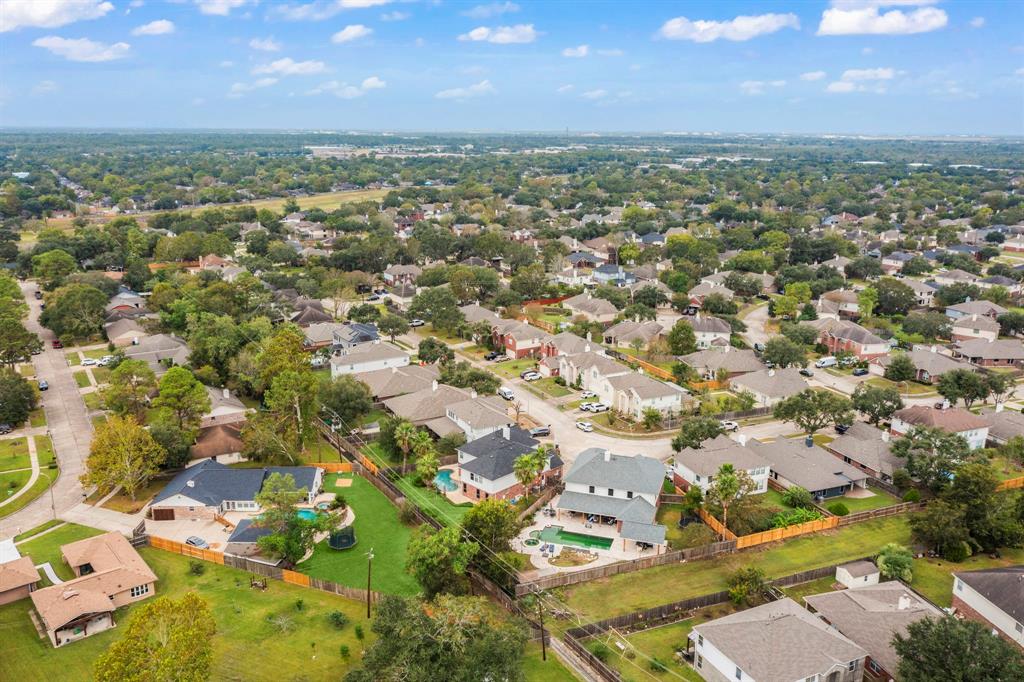


Welcome to your dream home! This spacious 2-story residence boasts 7 bedrooms, 3.5 bathrooms, and a 2-car garage, situated on one of the largest lots in the neighborhood. Enjoy a beautifully landscaped backyard, perfect for outdoor gatherings and relaxation. Step inside to discover an open-concept floor plan that showcases breathtaking views of the custom pool. The gourmet island kitchen, complete with granite countertops, is a chef's delight, while the elegant master bath provides a serene retreat. Additional highlights include a study with French doors, gorgeous tile, wood, and laminate flooring throughout, and classic white wood shutters on all first-floor windows. With ample space for entertaining and a dedicated game room on the second floor, this home is perfect for both relaxation and lively gatherings. Don't miss your chance to own this exceptional property in a sought-after location!
Property Features
Location Information
County
Harris
Geo Market Area
Friendswood
MLS Area
7
Subdivision
Heritage Park Sec 26
Latitude
29.534829
Directions
Driving Highway 45 South Exit towards El Dorado Blvd., turn right onto W El Dorado Blvd., turn right onto Beacon's View, turn left onto Mountain Timber Dr., home is left.
Longitude
-95.180021
Interior Features
Primary Bedroom on Main
Yes
1/2 Baths
1
Total Rooms
14
Has Fireplace
Yes
Room Descriptions
12x10 Utility, 12x12 Bedroom, 12x12 Extra Room, 13x12 Bedroom, 16.5x15 Primary Bedroom, 16x12 Bedroom, 17x10 Dining Room, 17x11 Bedroom, 17x12 Living Room, 17x13 Bedroom, 17x25.5 Game Room, 18x12 Kitchen, 18x18 Family, 20x16 Home Office/Study
Fireplace Description
Mock Fireplace
Bedroom Description
Primary Bed - 1st Floor, Walk-In Closet
Exterior Features
Style
Traditional
Garage Spaces
2
Stories
2
Has a Pool
Yes
Is New Construction
No
Acre Range
0 Up To 1/4 Acre
Exterior
Back Yard Fenced
Lot Description
Subdivision Lot
Siding
Brick, Cement Board
Lot Size in Acres
0.234
Parking Description
Attached Garage
Lot Size in Sq. Ft.
10,213
Has Garage
Yes
Is One Story
No
School
School District
Clear Creek
Middle School
BROOKSIDE INTERMEDIATE SCHOOL
Elementary School
GREENE ELEMENTARY SCHOOL
High School
CLEAR BROOK HIGH SCHOOL
Additional Information
Finance Available
Cash Sale, Conventional, FHA
Year Built
2002
Property Type
SFR
Status
Active
Property SubType
Single-Family
Is Short Sale
Yes
Similar Listings

Mortgage Calculator
$1,936
per month
30 Year Fixed. 3.52% Interest Rate.
Principal + Interest
$1,495
Monthly Tax
$345
Monthly Insurance
$96
yrs
%
$
$
Based on a fully amortized fixed rate loan. Ask your agent for the tax rates in your area. Insurance estimate is based on an average cost, your final premium cost will be determined by the type of coverage you select. This program only provides an estimate.
Schools
Walk Score
Real Estate IDX Powered by iHomefinder