
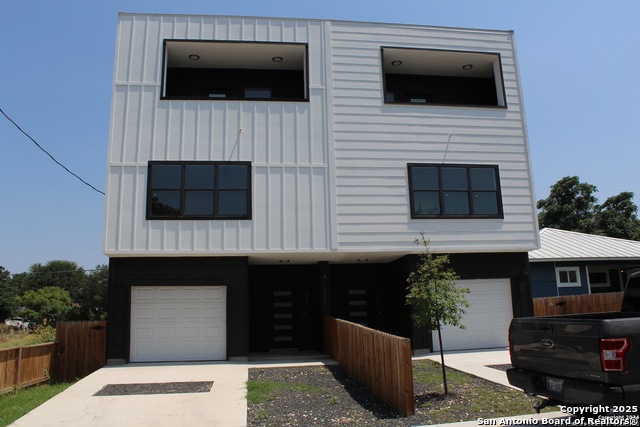
1622 DAKOTA #102, SAN ANTONIO, TX 78203
Homes for sale in San Antonio.
Homes for sale in 78203.
1622 Dakota #102
San Antonio, TX 78203
List Price$1,850Rental


Listing #1860548
3
Bedrooms
2 full, 1 partial
Bathrooms
3,536
Square Feet
Rental
Type
About This Property
Don't miss out on the great opportunity to live in a beautiful home magnificently located! You will find You'll an open floor plan with modern finishes, incredible natural sunlight, gas cooking, custom cabinets, stainless steel appliances, a tankless water heater, a one-car garage, and much more. Smart home features include keyless entry, camera doorbell, and thermostat. The backyard is perfect for pets and cookouts - A great way to gather family and friends for food and fun. Conveniently located close to The Pearl, Fort Sam, SAMMC, Alamo Dome, AT&T Center, Farmer's Market, The Riverwalk, and IH 35/281. Schedule your showing today. **APP FEES NON-REFUNDABLE**SEE OUR "RESIDENT BENEFIT PACKAGE" 4 options to choose from: TIER 1: $35/month (NO renter's insurance and NO pest control on demand included) TIER 2: $45.95/month (renter's insurance included but NO pest control on demand) TIER 3: $65/month (pest control on demand included NO renter's insurance) TIER 4: $75/month (renter's insurance AND pest control on demand included) Income has to be 3X the rent Credit score of at least 550 No broken leases No eviction or outstanding balances No felonies
Listing Courtesy of Paula O'Neal, Windrose Realty, LLC (210) 560-4576
Property Features
Location Information
County
Bexar
MLS Area
1200
Map Code
617C6
Subdivision
E HOUSTON SO TO HEDGESSA
Interior Features
Room Dimensions
Dining: 4x4, Living: 21x19, Kitchen: 12x12, MasterBR: 13x15, BR2: 12x12, BR3: 12x15
Amenities
None
Interior
One Living Area, Liv/Din Combo, Island Kitchen, Utility Room Inside, All Bedrooms Upstairs, High Ceilings, Cable TV Available, High Speed Internet
Heating
Central
Master Bedroom Description
Upstairs, Ceiling Fan, Full Bath
Heating Fuel
Electric
Master Bathroom Description
Shower Only, Single Vanity
Cooling
One Central
1/2 Baths
1
Floors
Vinyl
Exterior Features
Style
Two Story
Parking Description
One Car Garage
Foundation
Slab
Pool Description
None
Roof
Composition
Lot Description
0.118
Water / Sewer
City
School
School District
San Antonio I.S.D.
Jr. High School
Call District
Elementary School
Call District
High School
Call District
Additional Information
Property Type
RNT
Fees Include
Ceiling Fans, Washer Connection, Dryer Connection, Stacked Wsh/Dry Connect, Stove/Range, Refrigerator, Disposal, Dishwasher, Garage Door Opener
Year Built
2018
Miscellaneous
Broker-Manager
Status
Active
Similar Listings


Mortgage Calculator
$7
per month
30 Year Fixed. 3.52% Interest Rate.
Principal + Interest
$6
Monthly Tax
$1
Monthly Insurance
$0
yrs
%
$
$
Based on a fully amortized fixed rate loan. Ask your agent for the tax rates in your area. Insurance estimate is based on an average cost, your final premium cost will be determined by the type of coverage you select. This program only provides an estimate.
Schools
Walk Score
Real Estate IDX Powered by iHomefinder