
1621 ANGOLO, NEW BRAUNFELS, TX 78132
Homes for sale in New Braunfels.
Homes for sale in 78132.
List Price$699,450
1621 Angolo
New Braunfels, TX 78132



Listing #1937778
4
Bedrooms
2 full, 1 partial
Bathrooms
2,879
Square Feet
House
Type
About This Property
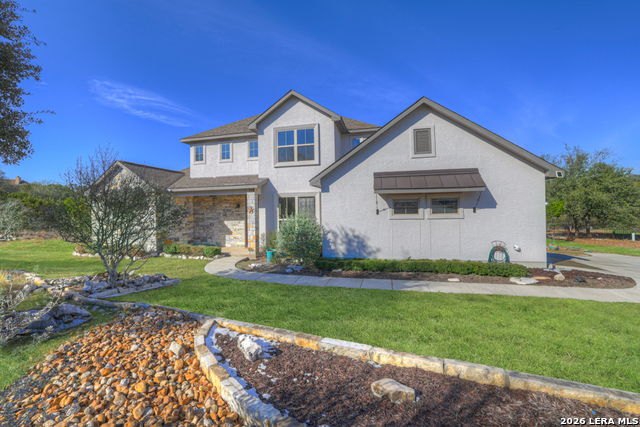
Welcome to 1621 Angolo, a 2020 custom home in Vintage Oaks where Hill Country charm meets modern luxury. Tucked at the end of a quiet cul-de-sac, this 4-bedroom, 2.5-bath, 2,879 sqft home sits on a private 1.57-acre lot with no rear neighbors-your own secluded retreat. Step through the front door into sunlit living spaces that flow effortlessly into the chef's kitchen, complete with a massive granite island, double ovens, and custom details made for entertaining. Floor-to-ceiling windows frame the lush surroundings, bringing the outdoors in. The main-floor primary suite is a serene escape, opening directly onto a wraparound deck with a built-in hot tub-perfect for starry nights. Upstairs, two bedrooms and a loft offer flexible space for media, work, or play. Outside, the backyard invites your imagination - pool, fire pit, garden - and as a Vintage Oaks resident, you'll enjoy four pools, a lazy river, a fitness center, and miles of scenic trails.
Listing Courtesy of Kyle Swinney, Keller Williams Realty (210) 796-9900
Property Features
Location Information
County
Comal
MLS Area
2611
Neighborhood Amenities
Tennis, Clubhouse, Park/Playground, Jogging Trails, Bi
Subdivision
VINTAGE OAKS
Interior Features
Room Dimensions
Living: 15x15, Kitchen: 28x13, MasterBR: 16x14, BR2: 12x12, BR3: 12x12, BR4: 12x13
Has Family Room
Yes
Interior
Two Living Area, Eat-In Kitchen, Island Kitchen, Breakfast Bar, Walk-In Pantry, Game Room, Cable TV Available, High Speed Internet, Telephone, Walk in Closets
Fireplace Description
One, Living Room, Wood Burning
Master Bedroom Description
Split, DownStairs, Walk-In Closet, Ceiling Fan, Full Bath
Heating
Heat Pump
Master Bathroom Description
Tub/Shower Separate, Garden Tub
Heating Fuel
Electric
1/2 Baths
1
Cooling
One Central
Has Dining Room
Yes
Floors
Carpeting, Ceramic Tile
Exterior Features
Style
Two Story, Texas Hill Country
Parking Description
Three Car Garage, Attached, Golf Cart, Side Entry, Oversized
Construction
Pre-Owned
Has Garage
Yes
Exterior
Covered Patio, Mature Trees
Garage Spaces
3
Manufacturer
Hearthside Homes Inc
Pool/Spa Description
None
Foundation
Slab
Lot Size
1.57
Roof
Composition
Lot Description
Cul-de-Sac/Dead End
Water / Sewer
Aerobic Septic, Co-op Water
School
School District
Comal
Jr. High School
Smithson Valley
Elementary School
Bill Brown
High School
Smithson Valley
Additional Information
Proposed Terms
Conventional, FHA, VA, Cash
Is Short Sale
No
Property Type
SFR
HOA Fee
$825
Property SubType
Single Family Detached
HOA Frequency
Annually
Year Built
2020
Has a Game Room
Yes
Status
Active
Similar Listings


Mortgage Calculator
$3,265
per month
30 Year Fixed. 3.52% Interest Rate.
Principal + Interest
$2,520
Monthly Tax
$582
Monthly Insurance
$163
yrs
%
$
$
Based on a fully amortized fixed rate loan. Ask your agent for the tax rates in your area. Insurance estimate is based on an average cost, your final premium cost will be determined by the type of coverage you select. This program only provides an estimate.
Schools
Walk Score

© 2026 LERA MLS. All rights reserved.
© 2026 LERA MLS. All rights reserved.
The data relating to real estate on this website comes in part from the Internet Data Exchange (IDX) Program of the LERA MLS. IDX information is provided exclusively for consumers' personal non-commercial use and may not be used for any purpose other than to identify prospective properties consumers may be interested in purchasing. All Information Is Deemed Reliable But Is Not Guaranteed Accurate.
LERA MLS data last updated at May 21, 2026, 7:27 AM CT
Real Estate IDX Powered by iHomefinder