
16209 OXBOW, BUDA, TX 78610
Homes for sale in Buda.
Homes for sale in 78610.
16209 oxbow
Buda, TX 78610
List Price$725,000



Listing #1882368
4
Bedrooms
2 full
Bathrooms
2,821
Square Feet
House
Type
About This Property
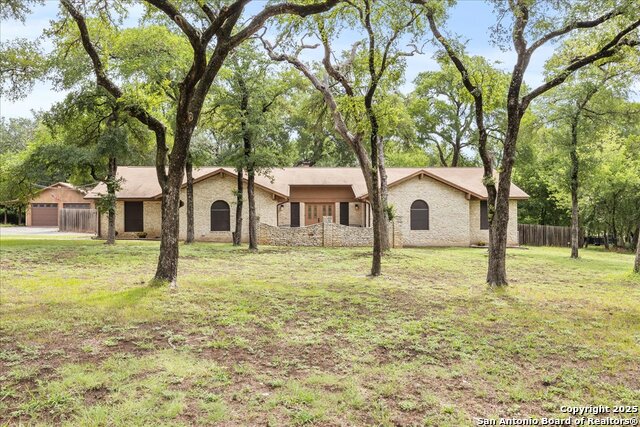
Welcome to 16209 Oxbow Trail - Where Comfort Meets Hill Country Charm! Come enjoy a canopy of mature oak trees on a peaceful 2-acre lot, this beautifully upgraded home offers the best of both indoor luxury and outdoor relaxation. With plenty of shade and room to roam, the setting is perfect for quiet mornings or lively gatherings. It's rare to find a neighborhood that offers this kind of spacious lot-giving you the privacy and freedom you crave, without sacrificing location or community feel. Step inside to discover thoughtful upgrades throughout, including a built-in central vacuum system, a convenient intercom system, and spacious living area filled with natural light. The heart of the home flows seamlessly into the backyard oasis, where a pool and two outdoor sitting areas invite you to unwind or entertain friends and loved ones. For those who need space to work or create, you'll love the detached 2-car garage with a large, attached workshop-ideal for hobbies, storage, or your next big project. This property offers a rare combination of privacy, comfort, and functionality in one of Buda's most desirable areas. Don't miss the opportunity to own a little slice of the Hill Country, complete with room to breathe and upgrades to love.
Listing Courtesy of Destini Evans, MAG Real Estate LLC (512) 665-1459
Property Features
Location Information
County
Hays
MLS Area
3100
Neighborhood Amenities
None
Subdivision
OXBOW
Interior Features
Room Dimensions
Dining: 12x15, Living: 16x28, Kitchen: 12x13, MasterBR: 16x15, BR2: 11x14, BR3: 12x15, BR4: 10x12
Fireplace Description
One
Interior
One Living Area, Separate Dining Room, Breakfast Bar, Atrium, Game Room, Shop, Utility Room Inside, Converted Garage, Skylights, Cable TV Available, High Speed Internet, All Bedrooms Downstairs, Laundry Main Level, Laundry Room, Telephone, Walk in Closets
Heating
Central
Master Bedroom Description
Outside Access, Walk-In Closet, Ceiling Fan, Full Bath
Heating Fuel
Electric
Master Bathroom Description
Tub/Shower Separate
Cooling
One Central
Has Dining Room
Yes
Floors
Other
Has Family Room
Yes
Exterior Features
Style
One Story, Traditional
Has Garage
Yes
Construction
Pre-Owned
Garage Spaces
2
Exterior
Patio Slab, Covered Patio, Privacy Fence, Double Pane Windows, Storage Building/Shed, Mature Trees, Wire Fence, Workshop, Ranch Fence
Has a Pool
Yes
Manufacturer
unkown
Pool/Spa Description
In Ground Pool
Foundation
Slab
Lot Size
2
Roof
Composition
Lot Description
County VIew, Horses Allowed, 2 - 5 Acres, Mature Trees (ext feat), Level
Water / Sewer
Private Well, Septic
Is One Story
Yes
Parking Description
Two Car Garage, Detached, Oversized
School
School District
Hays I.S.D.
Jr. High School
A.J. BRIESEMEISTER
Elementary School
Adams
High School
A.C Jones
Additional Information
Proposed Terms
Conventional, FHA, VA
Status
Active
Property Type
SFR
Is Short Sale
No
Property SubType
Single Family Detached
Has a Game Room
Yes
Year Built
1978
Similar Listings


Mortgage Calculator
$3,385
per month
30 Year Fixed. 3.52% Interest Rate.
Principal + Interest
$2,612
Monthly Tax
$604
Monthly Insurance
$169
yrs
%
$
$
Based on a fully amortized fixed rate loan. Ask your agent for the tax rates in your area. Insurance estimate is based on an average cost, your final premium cost will be determined by the type of coverage you select. This program only provides an estimate.
Schools
Walk Score

© 2025 LERA MLS. All rights reserved.
© 2025 LERA MLS. All rights reserved.
The data relating to real estate on this website comes in part from the Internet Data Exchange (IDX) Program of the LERA MLS. IDX information is provided exclusively for consumers' personal non-commercial use and may not be used for any purpose other than to identify prospective properties consumers may be interested in purchasing. All Information Is Deemed Reliable But Is Not Guaranteed Accurate.
LERA MLS data last updated at November 13, 2025, 8:22 PM CT
Real Estate IDX Powered by iHomefinder