
1619 WICHITA STREET, HOUSTON, TX 77004
Homes for sale in Houston.
Homes for sale in 77004.
1619 Wichita Street
Houston, TX 77004
List Price$3,400Rental
Listing #93487022
3
Bedrooms
3 full, 1 partial
Bathrooms
2,591
Square Feet
Rental
Type
About This Property
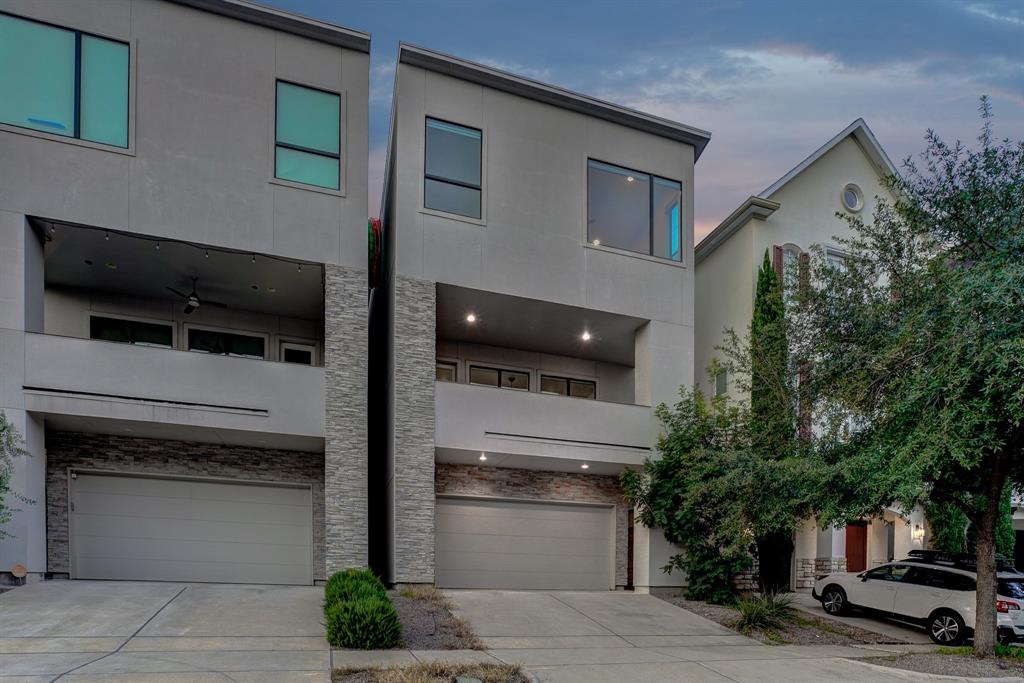
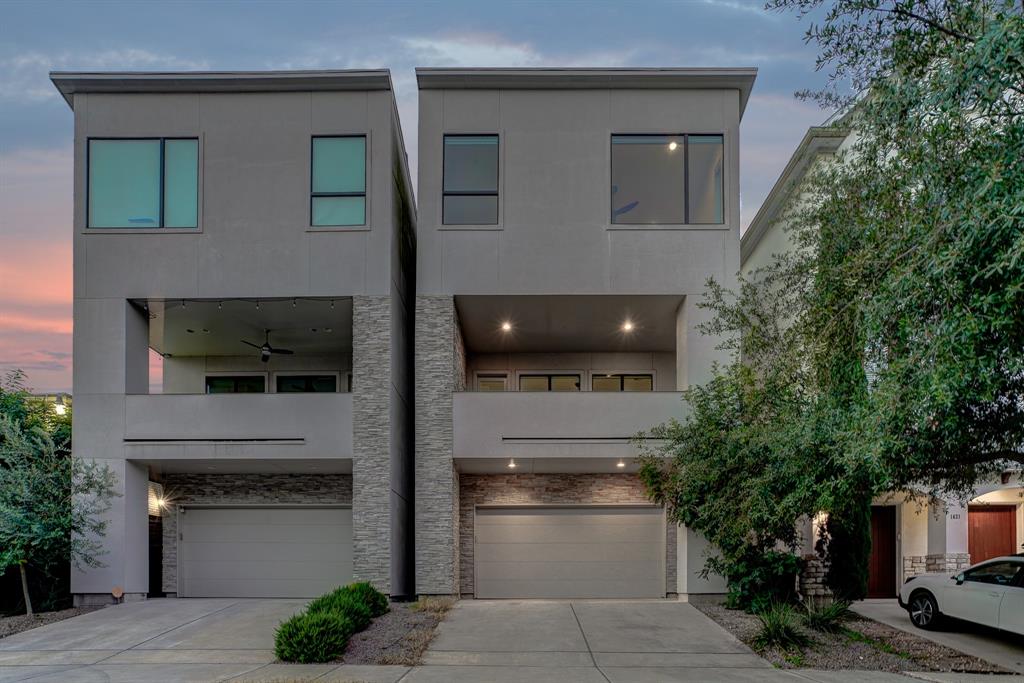
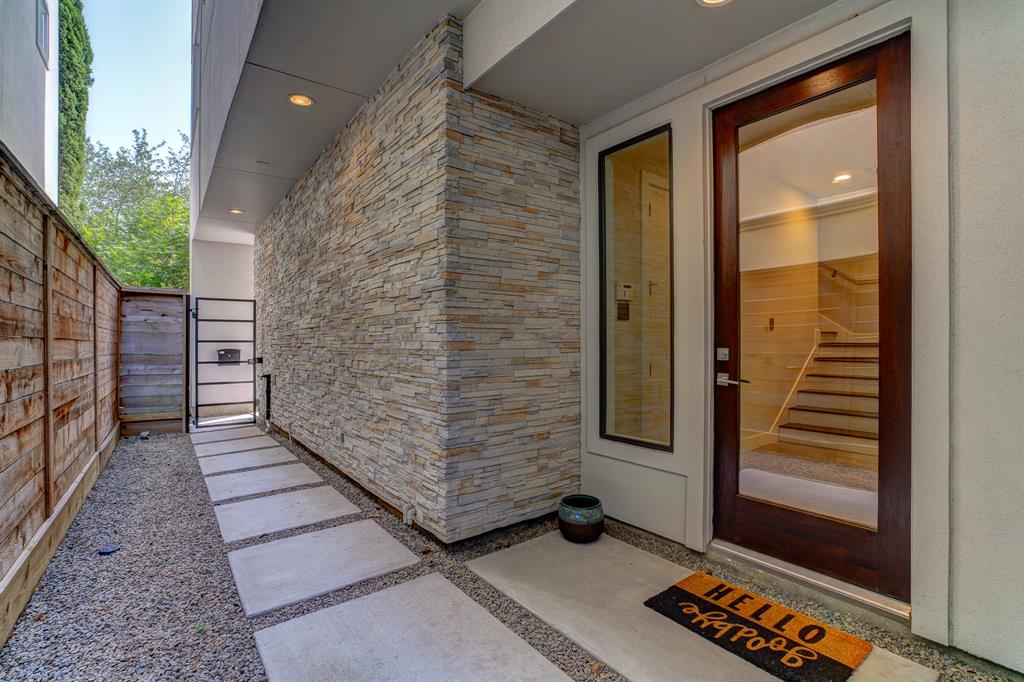
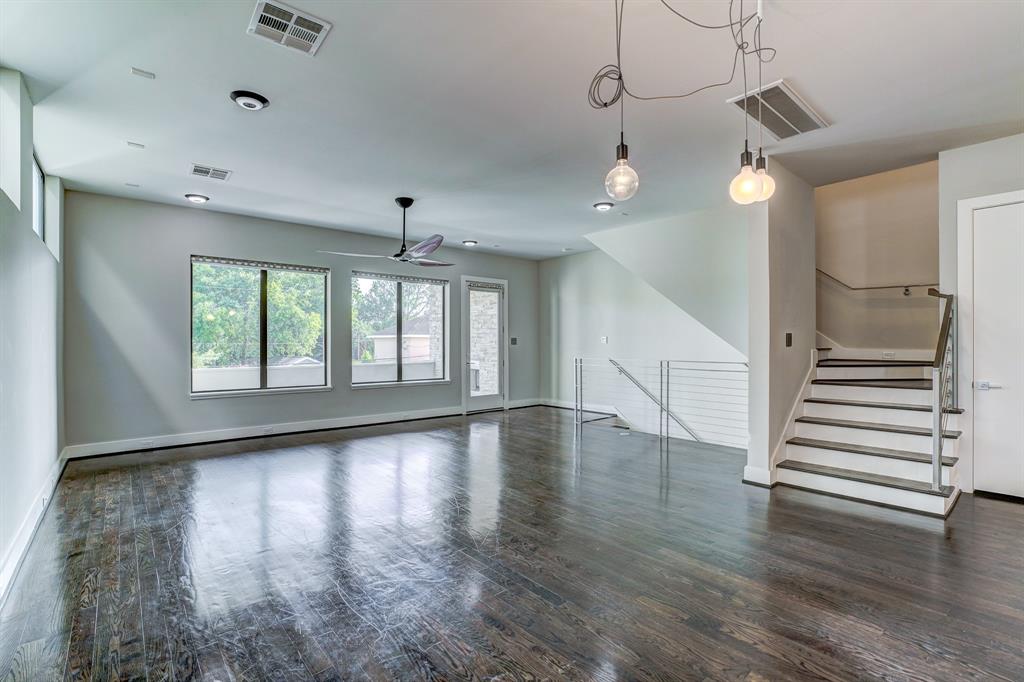
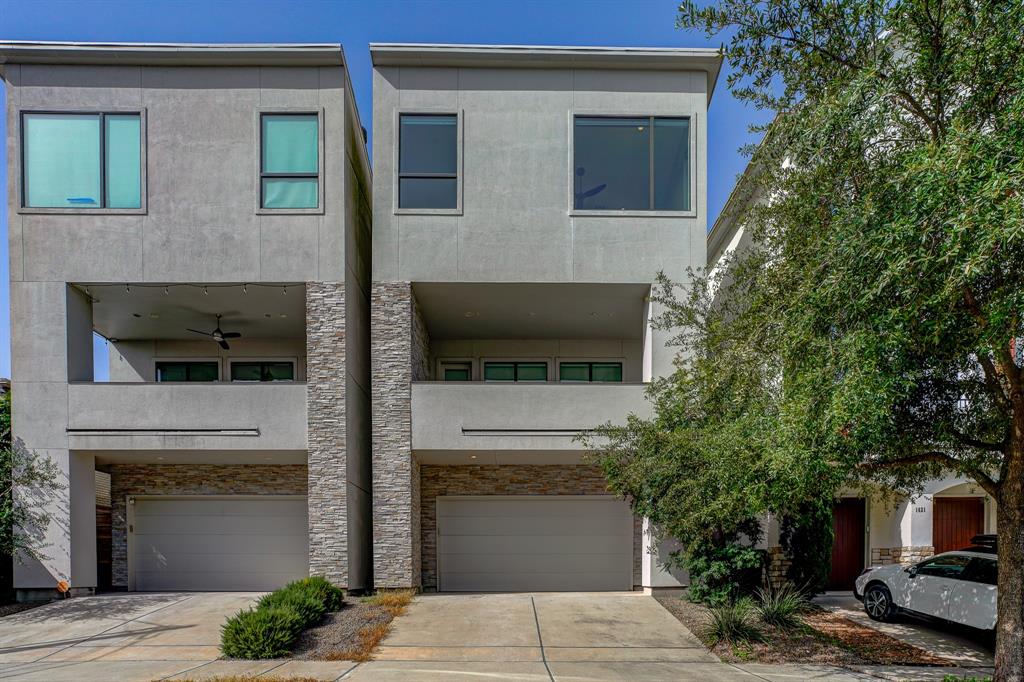
Welcome to 1617 Wichita St -- a beautifully crafted 3-story home in Houston's Museum District by award-winning On Point Custom Homes. This 3 bed, 3.5 bath freestanding residence offers modern design, luxury finishes, and a prime location near the Museum of Fine Arts and Hermann Park.The open second-floor living area is filled with natural light and opens to a south-facing covered terrace with a gas fireplace. The chef's kitchen features a 6-burner range, custom cabinetry, stainless steel appliances, and a Carrara marble island.Highlights include hardwood floors, a private driveway, and a 2-car garage. The third-floor primary suite boasts vaulted ceilings, a spa-like bath, and a large walk-in closet.With easy access to the Med Center, Downtown, and the light rail, this home offers luxury living in one of Houston's most vibrant areas.
Property Features
Location Information
County
Harris
Geo Market Area
Rice/Museum District
MLS Area
17
Subdivision
Wichita Jackson Twnhms
Latitude
29.726365
Directions
From downtown Houston, head south on I-69/US-59. Take the exit toward McGowen/Tuam/Louisiana Street. Continue on the service road and turn left onto McGowen Street. Continue straight, then turn right onto Crawford Street. Turn left onto Wichita Street, and 1619 Wichita Street will be on your right.
Longitude
-95.380734
Interior Features
Total Rooms
6
Primary Bathroom Description
Primary Bath: Double Sinks, Primary Bath: Separate Shower, Primary Bath: Soaking Tub
Room Descriptions
12 x 11 Bedroom, 13 x 11 Bedroom, 16 x 11 Dining Room, 16 x 12 Primary Bedroom, 20 x 11 Kitchen, 24 x 14 Living Room
1/2 Baths
1
Bedroom Description
1 Bedroom Down - Not Primary BR, Primary Bed - 3rd Floor, Walk-In Closet
Has Fireplace
Yes
Exterior Features
Style
Contemporary/Modern
Has a Pool
No
Stories
3
Acre Range
0 Up To 1/4 Acre
Is New Construction
No
Lot Description
Patio Lot
Parking Description
Attached Garage
Lot Size in Acres
0.044
Has Garage
Yes
Lot Size in Sq. Ft.
1,928
Garage Spaces
2
Is One Story
No
School
School District
Houston
Middle School
CULLEN MIDDLE SCHOOL (HOUSTON)
Elementary School
MACGREGOR ELEMENTARY SCHOOL
High School
LAMAR HIGH SCHOOL (HOUSTON)
Additional Information
Property Type
RNT
Status
Active
Property SubType
Rental
Pets
Case By Case Basis
Year Built
2015
Lease Terms
Long Term, One Year
Similar Listings
Mortgage Calculator
$14
per month
30 Year Fixed. 3.52% Interest Rate.
Principal + Interest
$12
Monthly Tax
$2
Monthly Insurance
$0
yrs
%
$
$
Based on a fully amortized fixed rate loan. Ask your agent for the tax rates in your area. Insurance estimate is based on an average cost, your final premium cost will be determined by the type of coverage you select. This program only provides an estimate.
Schools
Walk Score
Real Estate IDX Powered by iHomefinder