
1615 HOUGH, ADKINS, TX 78101
Homes for sale in Adkins.
Homes for sale in 78101.
List Price$269,000
1615 Hough
Adkins, TX 78101
No Property Photo Available
Listing #1992037
3
Bedrooms
2 full
Bathrooms
1,760
Square Feet
House
Type
About This Property
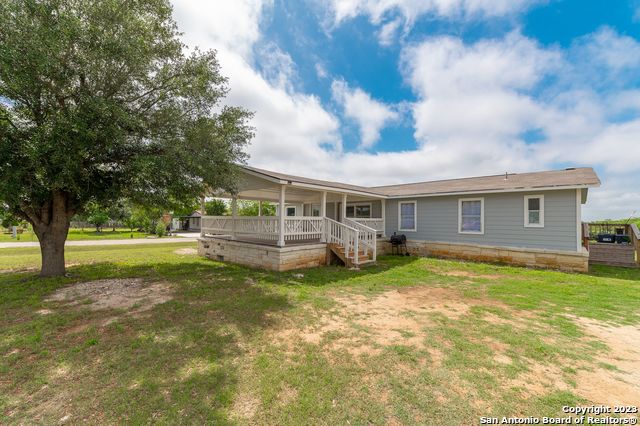
If a white picket fence is part of your dream, welcome home! This beautiful brand-new home offers quality craftsmanship, thoughtful design, and gorgeous finishes throughout. From the moment you walk in, you'll appreciate the attention to detail and inviting feel that makes this home truly special. Featuring 3 spacious bedrooms and 2 beautifully designed bathrooms, including a relaxing soaking tub perfect for unwinding after a long day. All bedrooms include walk-in closets, offering plenty of space. The home also features a spacious laundry room, a built-out attic perfect for extra storage, and a huge backyard ready for BBQ nights, family gatherings, gardening, chickens, or whatever your lifestyle calls for - the possibilities are endless! Enjoy the freedom of no HOA and no restrictions while still having a beautifully designed home you'll be proud to own. Come see it for yourself - you just might fall in love at first sight! Esta es la casa de tus suenos! Hermosa casa nueva con acabados modernos y excelente calidad de construccion. Cuenta con 3 amplias recamaras, 2 banos hermosos, closets tipo walk-in, cuarto de lavanderia espacioso y un atico acondicionado perfecto para almacenar o guardar todo tipo de cosas. Disfrute de un enorme patio ideal para reuniones, BBQs, jardineria o hasta tener gallinas - las posibilidades son infinitas! Sin HOA y sin restricciones. Ven a conocerla, te puedes enamorar desde la primera vista!
Listing Courtesy of Luz Rios, Keller Williams Heritage (726) 250-1538
Property Features
Location Information
County
Bexar
MLS Area
2001
Neighborhood Amenities
None
Subdivision
EASTVIEW TERRACE
Interior Features
Room Dimensions
Living: 12x14, Kitchen: 10x9, MasterBR: 12x16, BR2: 11x12, BR3: 13x11
Fireplace Description
Not Applicable
Interior
One Living Area, Liv/Din Combo, Eat-In Kitchen, Two Eating Areas, Breakfast Bar, Utility Room Inside, 1st Floor Lvl/No Steps, Open Floor Plan, Pull Down Storage, Cable TV Available, High Speed Internet, All Bedrooms Downstairs, Laundry Main Level, Laundry Room, Walk in
Heating
Central
Master Bedroom Description
Walk-In Closet, Ceiling Fan, Full Bath
Heating Fuel
Electric
Master Bathroom Description
Shower Only, Single Vanity
Cooling
One Central
Has Dining Room
Yes
Floors
Ceramic Tile, Vinyl
Has Family Room
Yes
Exterior Features
Style
One Story, Contemporary
Roof
Composition
Is New Construction
Yes
Water / Sewer
Septic
Construction
New
Parking Description
None/Not Applicable
Exterior
Patio Slab, Covered Patio, Privacy Fence, Double Pane Windows
Pool/Spa Description
None
Manufacturer
Torvi Company
Lot Size
0.178
Foundation
Slab
Is One Story
Yes
School
School District
East Central I.S.D
Jr. High School
Call District
Elementary School
Call District
High School
East Central
Additional Information
Proposed Terms
Conventional, FHA, VA, Cash, Investors OK, USDA
Year Built
2024
Property Type
SFR
Status
New
Property SubType
Single Family Detached
Is Short Sale
No
Similar Listings



Mortgage Calculator
$1,255
per month
30 Year Fixed. 3.52% Interest Rate.
Principal + Interest
$969
Monthly Tax
$224
Monthly Insurance
$62
yrs
%
$
$
Based on a fully amortized fixed rate loan. Ask your agent for the tax rates in your area. Insurance estimate is based on an average cost, your final premium cost will be determined by the type of coverage you select. This program only provides an estimate.
Schools
Walk Score

© 2026 LERA MLS. All rights reserved.
© 2026 LERA MLS. All rights reserved.
The data relating to real estate on this website comes in part from the Internet Data Exchange (IDX) Program of the LERA MLS. IDX information is provided exclusively for consumers' personal non-commercial use and may not be used for any purpose other than to identify prospective properties consumers may be interested in purchasing. All Information Is Deemed Reliable But Is Not Guaranteed Accurate.
LERA MLS data last updated at June 15, 2026, 4:20 PM CT
Real Estate IDX Powered by iHomefinder