
1615 ERIN STREET, HOUSTON, TX 77009
Homes for sale in Houston.
Homes for sale in 77009.
1615 Erin Street
Houston, TX 77009
List Price$365,000
Listing #63104445
3
Bedrooms
3 full, 1 partial
Bathrooms
1,758
Square Feet
House
Type
About This Property
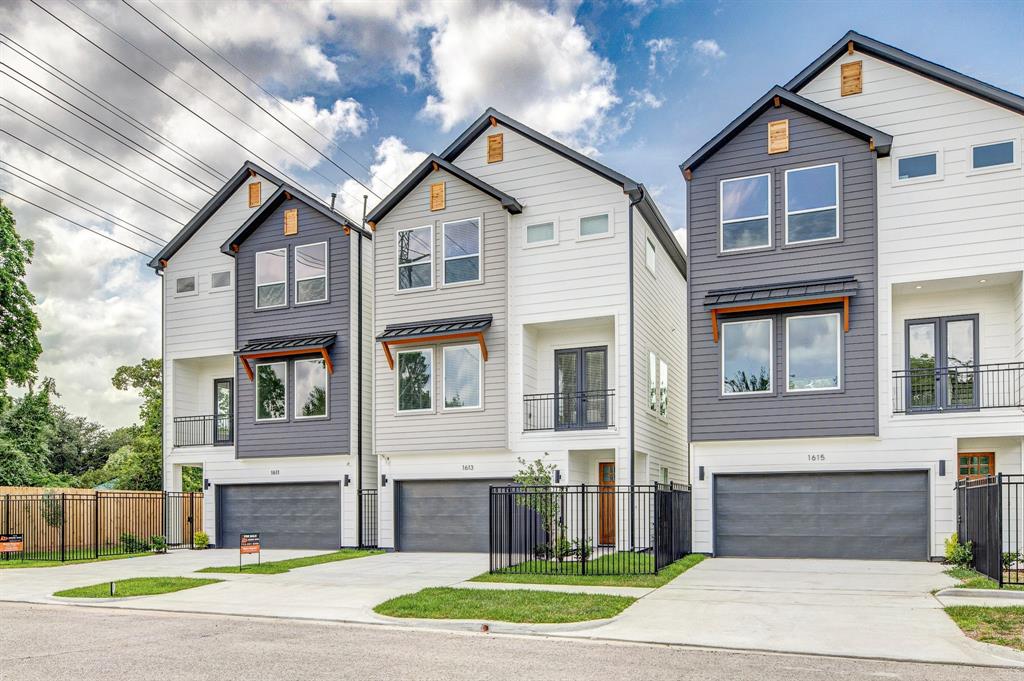
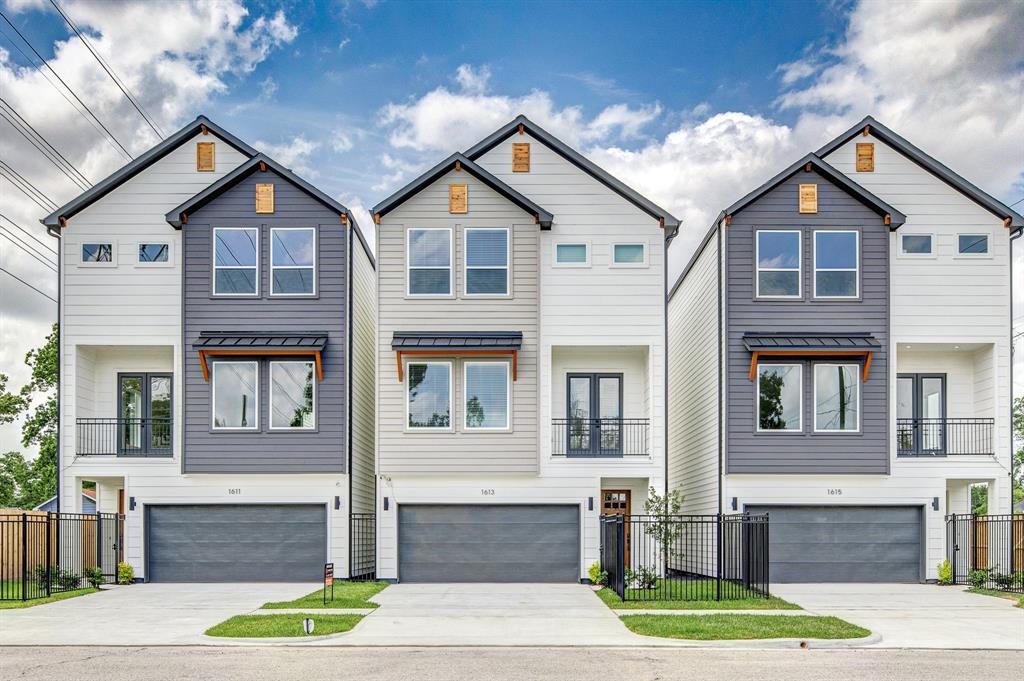
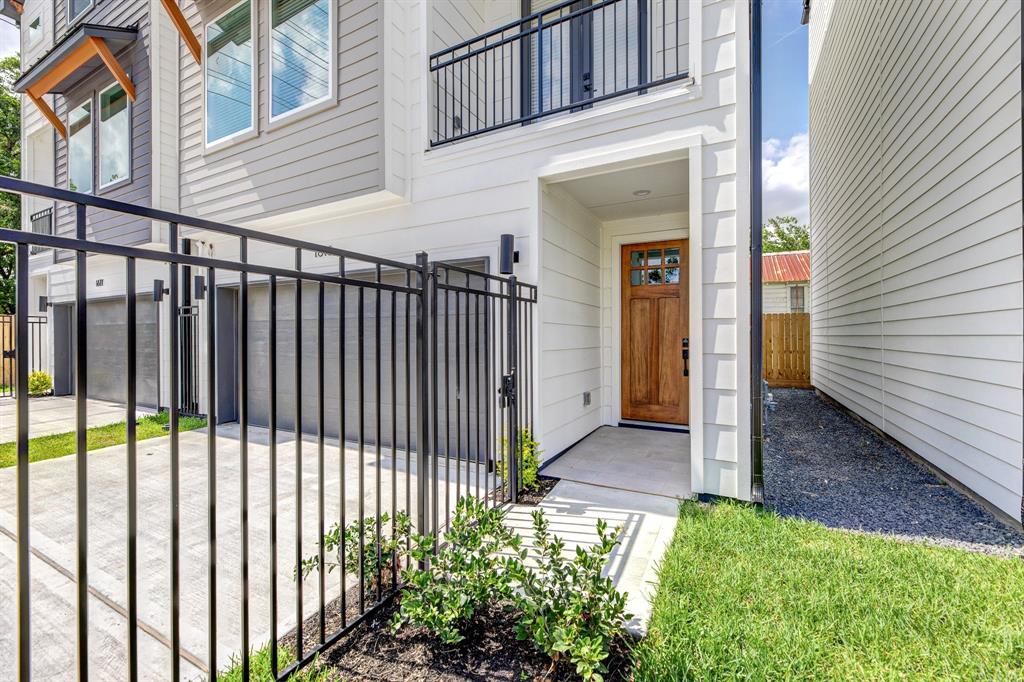
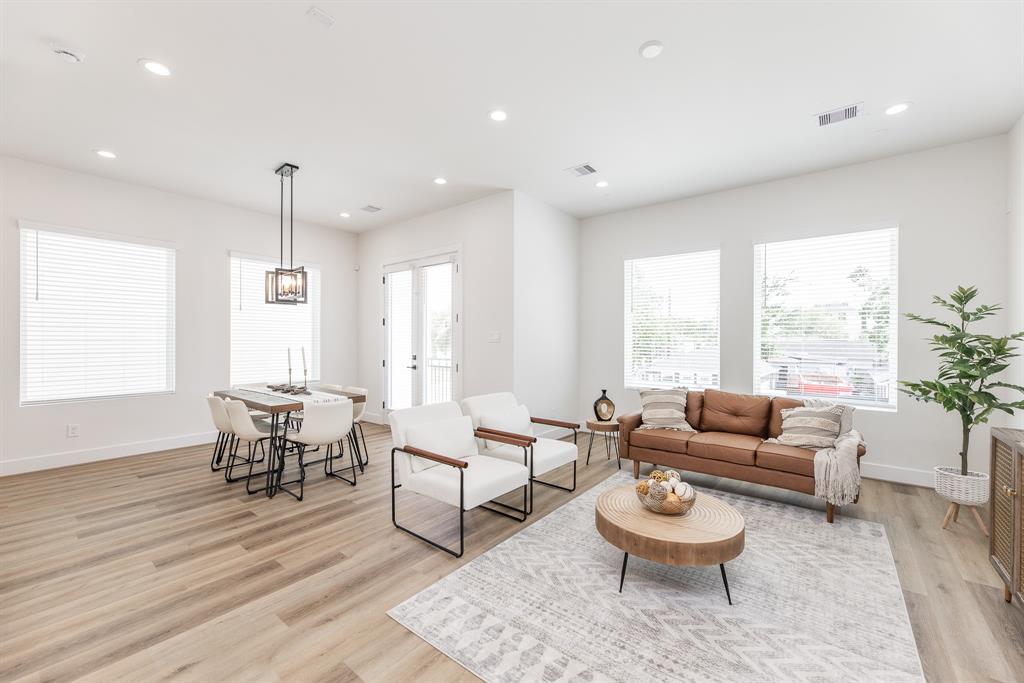
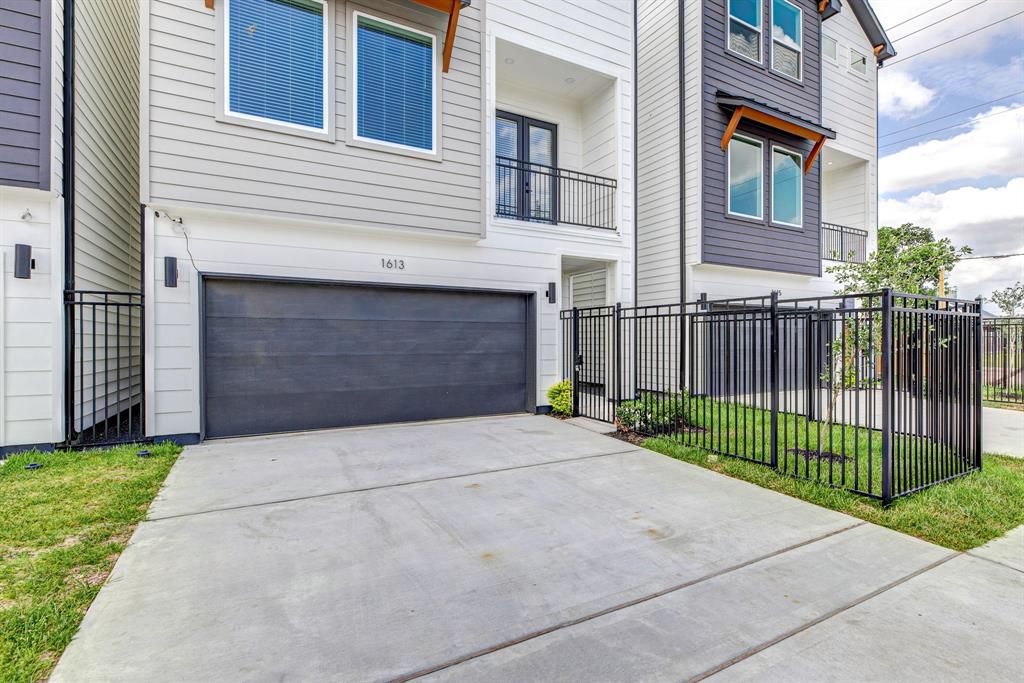
Welcome to 1615 Erin St, a stunning new construction home in the sought-after Erin Landing community with a side-yard! Located just minutes from Downtown, The Heights, the Medical Center, EaDo, and more, this home offers unbeatable access to I-45, 610, and I-10. The first floor features a spacious secondary bedroom with a full bath, perfect for guests or a home office. The second floor boasts an open-concept layout with a formal dining area, modern kitchen, and living room pre-wired for surround sound. Step out onto the private balcony--ideal for relaxing mornings and evenings. The kitchen is equipped with quartz countertops, built-in stainless steel appliances, a breakfast bar, and ample storage. On the third floor, you'll find a generous primary suite with a must-see bathroom, along with another secondary bedroom featuring its own en-suite bath. This home combines modern style with everyday convenience in one of Houston's most connected neighborhoods.
Property Features
Location Information
County
Harris
Longitude
-95.352054
MLS Area
Northside
Subdivision
Erin Landing
Latitude
29.796774
Directions
From 45 - Take the Cavalcade St exit, Right on Cavalcade St, South on Hardy St. 1611 Erin St will be on your right-hand side.
Interior Features
Total Rooms
6
1/2 Baths
1
Room Descriptions
11 x 10 Bedroom, 11 x 11 Bedroom, 11 x 12 Dining Room, 13 x 12 Kitchen, 14 x 14 Primary Bedroom, 14 x 17 Living Room
Fireplace Description
Fence, Porch, Private Yard
Interior
Breakfast Bar, Balcony, Double Vanity, High Ceilings, Kitchen Island, Kitchen/Family Room Combo, Bath in Primary Bedroom, Pantry, Quartz Counters, Self-closing Cabinet Doors, Self-closing Drawers, Soaking Tub, Separate Shower, Tub Shower, Wired for Sound, Window Treatmen
Exterior Features
Style
Contemporary/Modern
Garage Spaces
2
Stories
3
Has a Pool
No
Is New Construction
Yes
Acre Range
0 Up To 1/4 Acre
Construction
Cement Siding
Lot Description
Subdivision, Side Yard
Exterior
Fence, Porch, Private Yard
Lot Size in Acres
0
Parking Description
Attached, Garage
Lot Size in Sq. Ft.
1,600
Has Garage
Yes
Is One Story
No
School
School District
Houston
Middle School
MARSHALL MIDDLE SCHOOL (HOUSTON)
Elementary School
LOOSCAN ELEMENTARY SCHOOL
High School
NORTHSIDE HIGH SCHOOL
Additional Information
Finance Available
Cash, Conventional, FHA, Investor Financing, VA Loan
Year Built
2025
Property Type
SFR
Status
Active
Property SubType
Detached
Similar Listings
Mortgage Calculator
$1,704
per month
30 Year Fixed. 3.52% Interest Rate.
Principal + Interest
$1,315
Monthly Tax
$304
Monthly Insurance
$85
yrs
%
$
$
Based on a fully amortized fixed rate loan. Ask your agent for the tax rates in your area. Insurance estimate is based on an average cost, your final premium cost will be determined by the type of coverage you select. This program only provides an estimate.
Schools
Walk Score
Real Estate IDX Powered by iHomefinder