
16119 VILLA FONTANA WAY, HOUSTON, TX 77068
Homes for sale in Houston.
Homes for sale in 77068.
16119 Villa Fontana Way
Houston, TX 77068
List Price$700,000
Listing #79421806
4
Bedrooms
3 full, 1 partial
Bathrooms
3,775
Square Feet
House
Type
About This Property
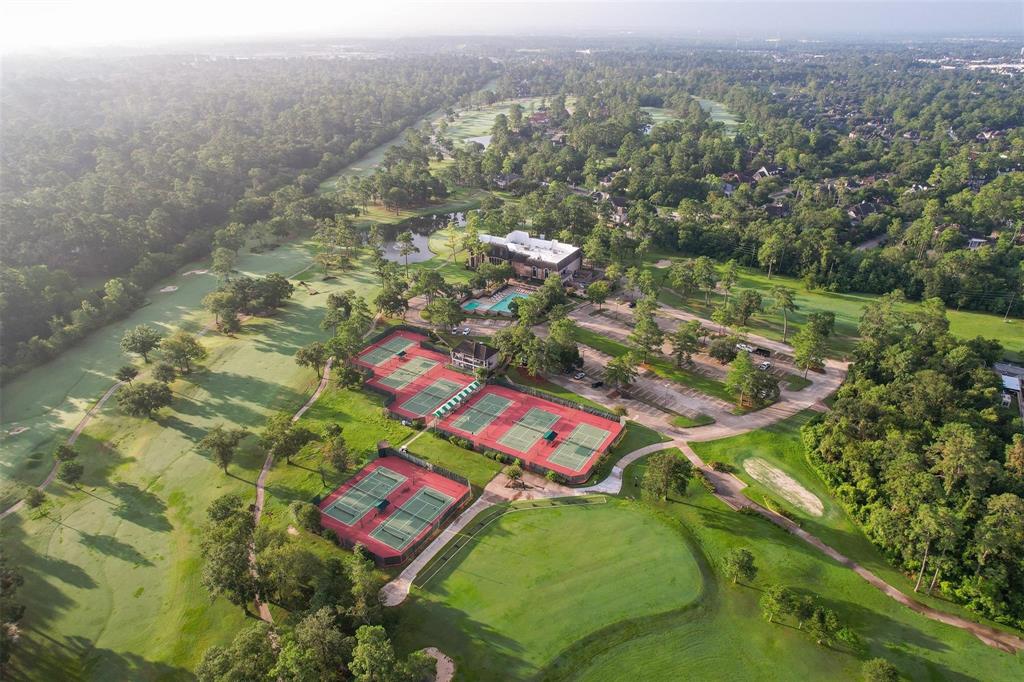
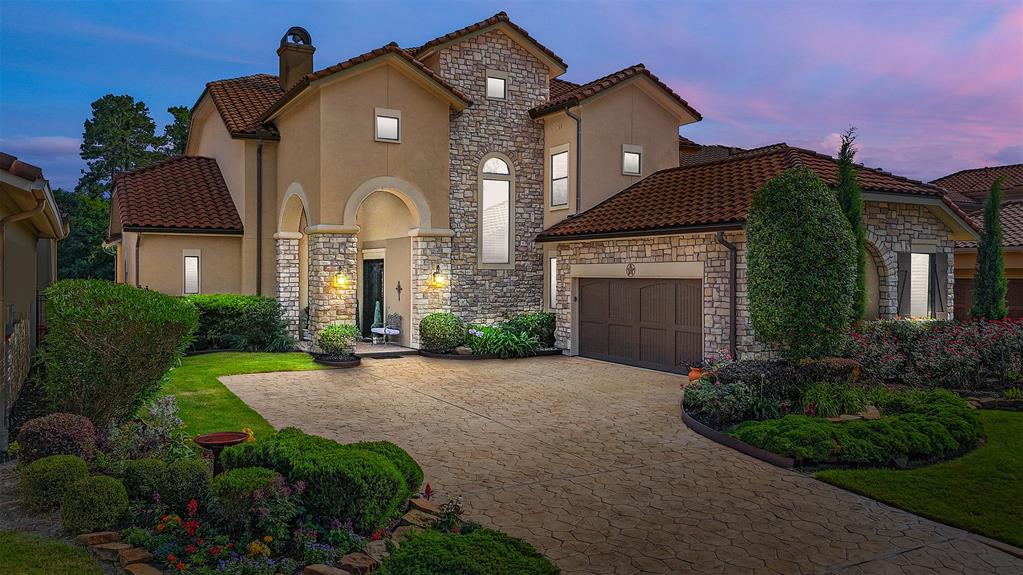
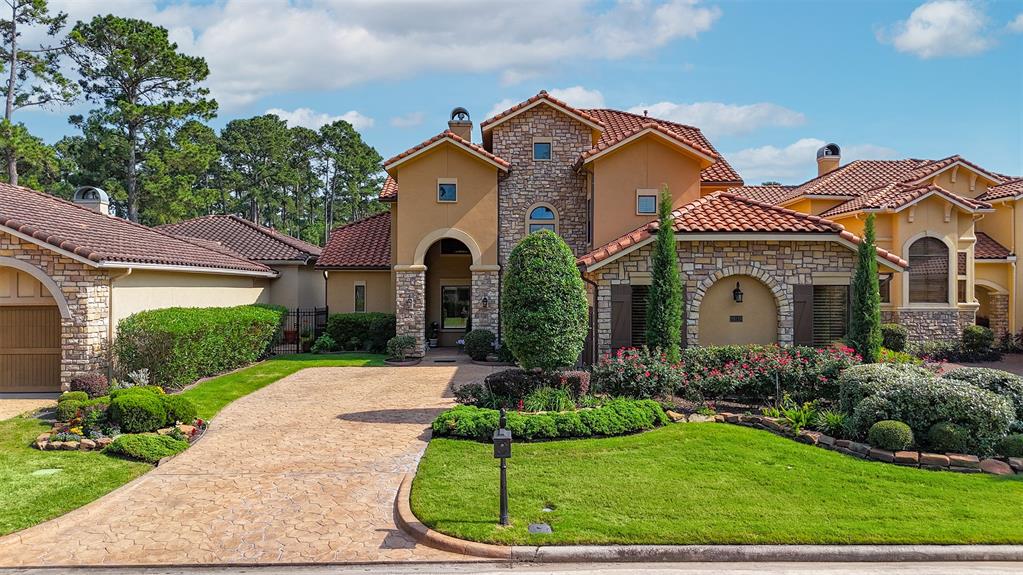
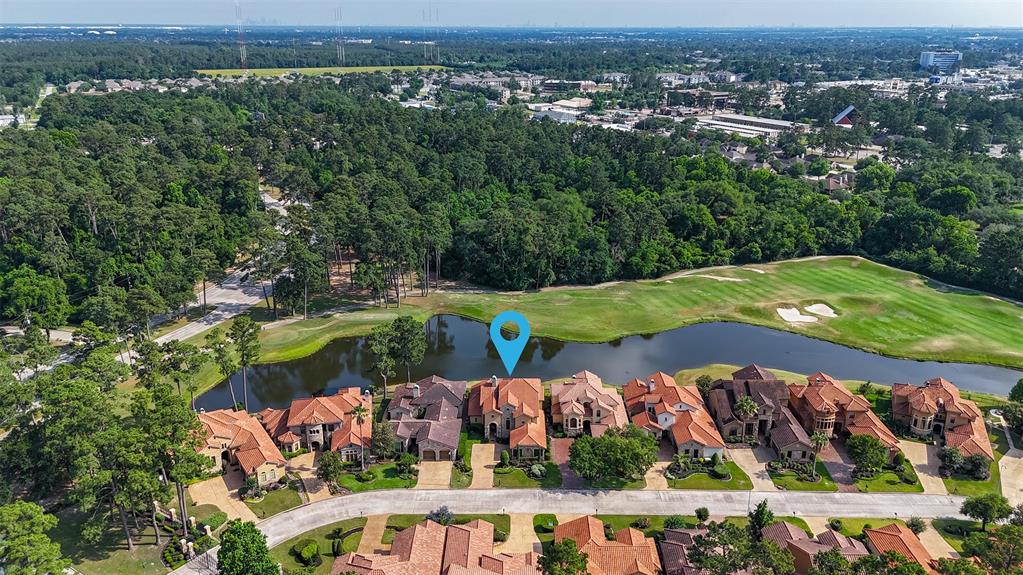
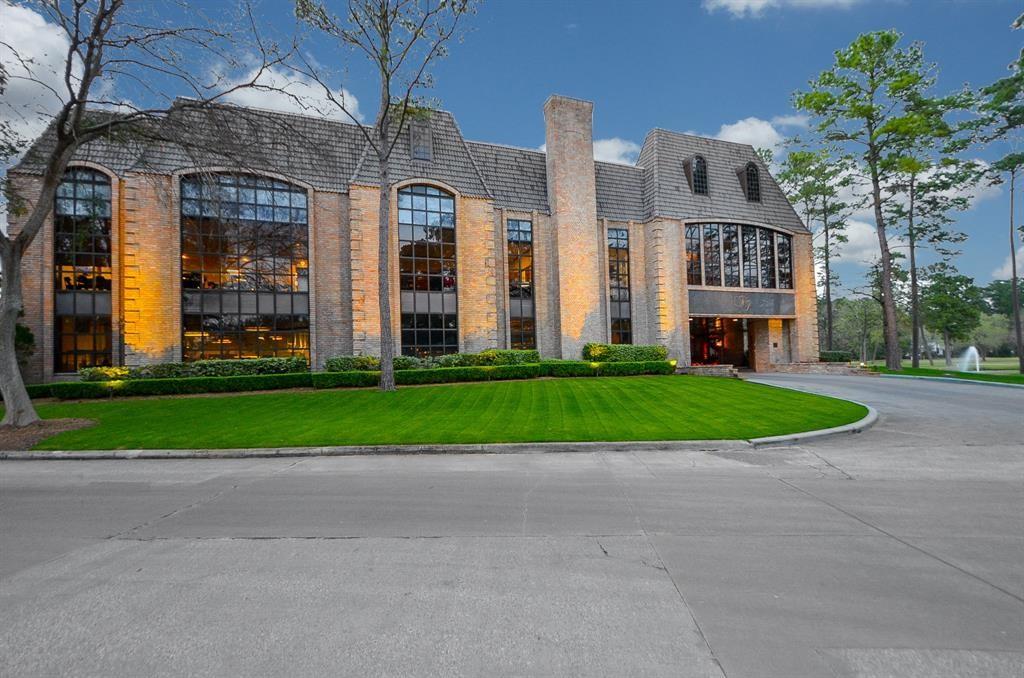
Mediterranean elegance meets resort-style living on the 7th hole of Northgate Forest Golf Course. Nestled in the gated Villa Verde section, this stunning home offers panoramic views of the fairway & private pond. From the travertine floors & soaring high ceilings to the arched details & expansive windows, every space exudes upscale charm. The chef's kitchen features dual islands, custom cabinets, sub-zero refrigerator, new dishwasher & opens seamlessly to the spacious living area--perfect for entertaining. The luxurious primary suite boasts serene views, vaulted ceilings, & a spa-like bath. Each bedroom has its own private en-suite, offering comfort & privacy for all. A flexible upstairs bonus room w/ balcony access adds even more versatility. Enjoy outdoor living on the covered patio or upstairs balcony, surrounded by lush landscaping. This is a rare opportunity to own a timeless retreat in one of North Houston's most prestigious golf communities. Schedule your private tour today!
Virtual Tour
Open House
Saturday, Jun 21
2:00 PM - 4:00 PM
Property Features
Location Information
County
Harris
Longitude
-95.477485
LegalSubdivision
NORTHGATE FOREST PLACE
Geo Market Area
1960/Cypress Creek North
MLS Area
13
Subdivision
Northgate Forest Place
Latitude
30.004121
Directions
FM 1660 West to Northgate Forest Drive. Turn left on Serena Vista Way to left on Villa Fontana Way. Home located down on the golf course on the right .
Interior Features
Primary Bedroom on Main
Yes
Primary Bathroom Description
Half Bath, Primary Bath: Double Sinks, Primary Bath: Jetted Tub, Primary Bath: Separate Shower, Secondary Bath(s): Tub/Shower Combo, Vanity Area
Total Rooms
16
1/2 Baths
1
Room Descriptions
10.5x6 Bath, 11x13.5 Bedroom, 12.5x11.6 Breakfast, 12.5x12 Bedroom, 13.5x7 Utility, 13x12.5 Home Office/Study, 17.5x15 Kitchen, 17x16 Primary Bedroom, 18x12.5 Dining Room, 18x15 Primary Bath, 19x16 Game Room, 21.5x13.5 Bedroom, 21x22 Family, 3.5x10.5 Extra Room, 6.5x7 Bath, 9x8 Bath
Has Fireplace
Yes
Bedroom Description
En-Suite Bath, Primary Bed - 1st Floor, Sitting Area, Walk-In Closet
Fireplace Description
Gas Connections
Exterior Features
Style
Mediterranean
Has a Pool
No
Stories
2
Golf Course
Yes
Is New Construction
No
Acre Range
0 Up To 1/4 Acre
Exterior
Back Green Space, Back Yard, Back Yard Fenced, Covered Patio/Deck, Sprinkler System
Lot Description
In Golf Course Community, On Golf Course, Patio Lot, Waterfront
Siding
Stone, Stucco
Lot Size in Acres
0.178
Parking Description
Attached Garage
Lot Size in Sq. Ft.
7,750
Has Garage
Yes
Has Waterfront
Yes
Garage Spaces
2
Is One Story
No
School
School District
Spring
Middle School
EDWIN M WELLS MIDDLE SCHOOL
Elementary School
PAT REYNOLDS ELEMENTARY SCHOOL
High School
WESTFIELD HIGH SCHOOL
Additional Information
Finance Available
Cash Sale, Conventional, FHA, VA
Year Built
2005
Property Type
SFR
Status
Active
Property SubType
Single-Family
Similar Listings
Mortgage Calculator
$3,268
per month
30 Year Fixed. 3.52% Interest Rate.
Principal + Interest
$2,522
Monthly Tax
$583
Monthly Insurance
$163
yrs
%
$
$
Based on a fully amortized fixed rate loan. Ask your agent for the tax rates in your area. Insurance estimate is based on an average cost, your final premium cost will be determined by the type of coverage you select. This program only provides an estimate.
Schools
Walk Score
Real Estate IDX Powered by iHomefinder