
16111 ASPENGLENN DRIVE #101, HOUSTON, TX 77084
Homes for sale in Houston.
Homes for sale in 77084.
16111 Aspenglenn Drive #101
Houston, TX 77084
List Price$1,150Rental
Listing #82084477
2
Bedrooms
1 full, 1 partial
Bathrooms
855
Square Feet
Rental
Type
About This Property
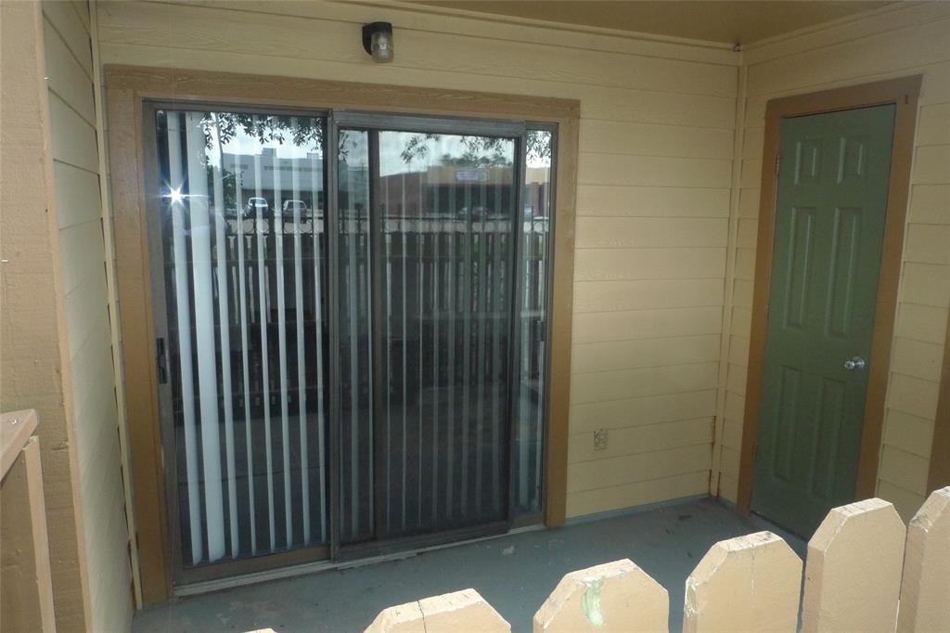
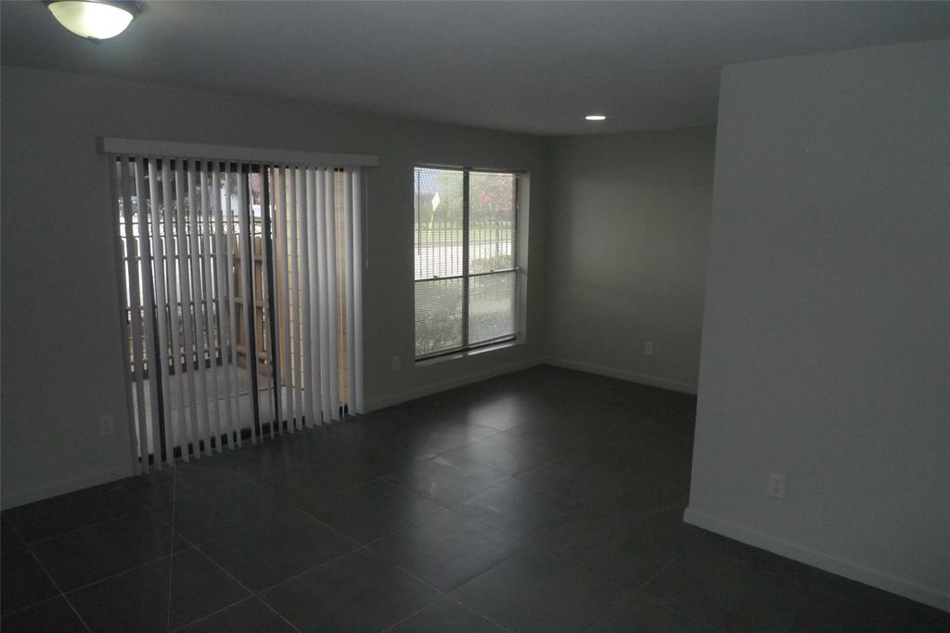
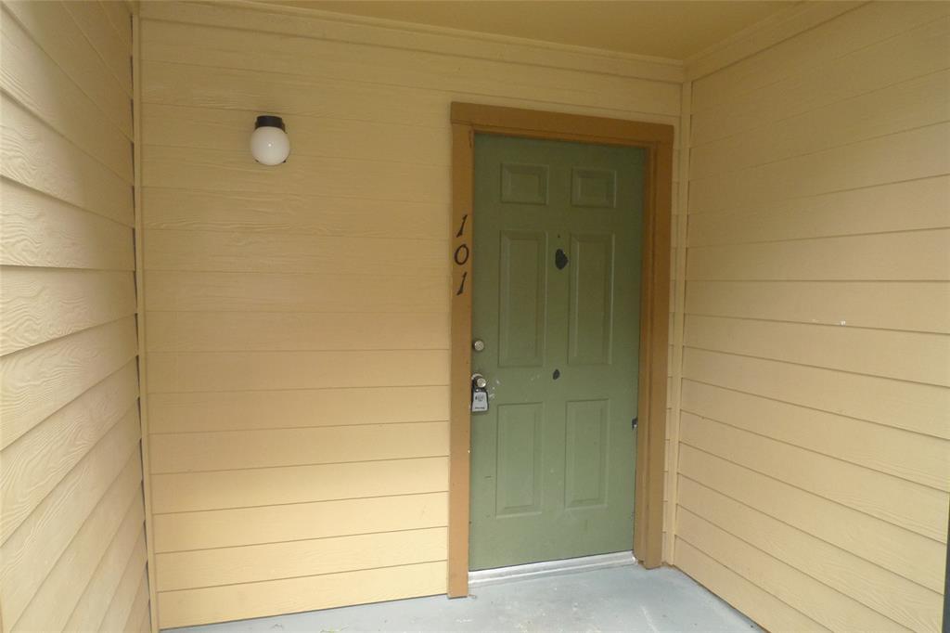
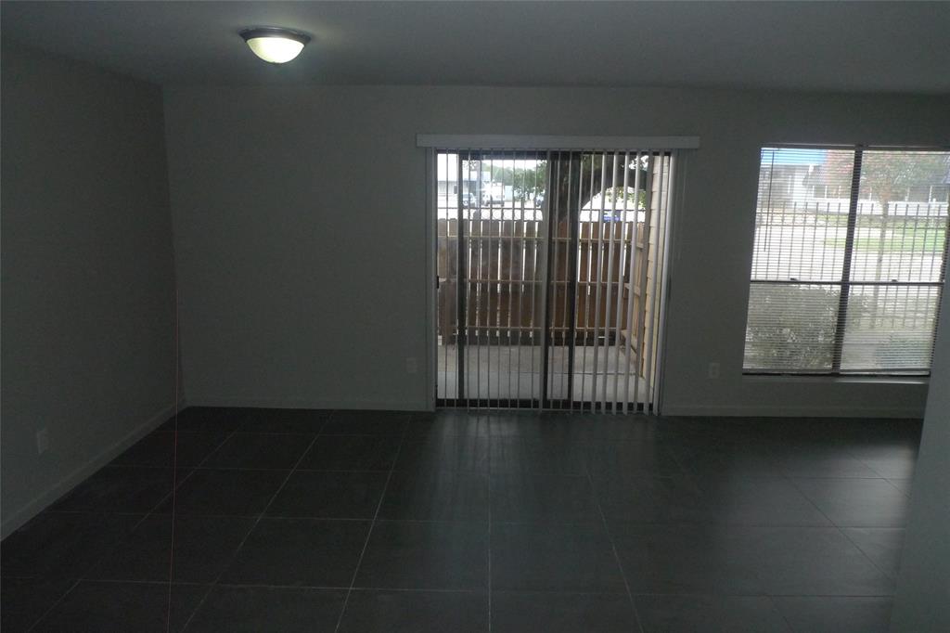
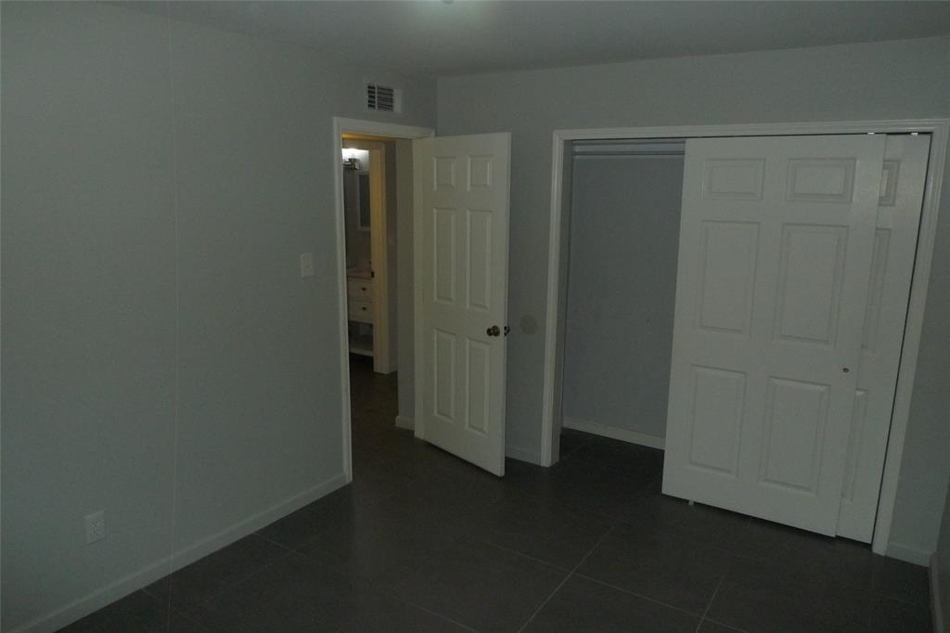

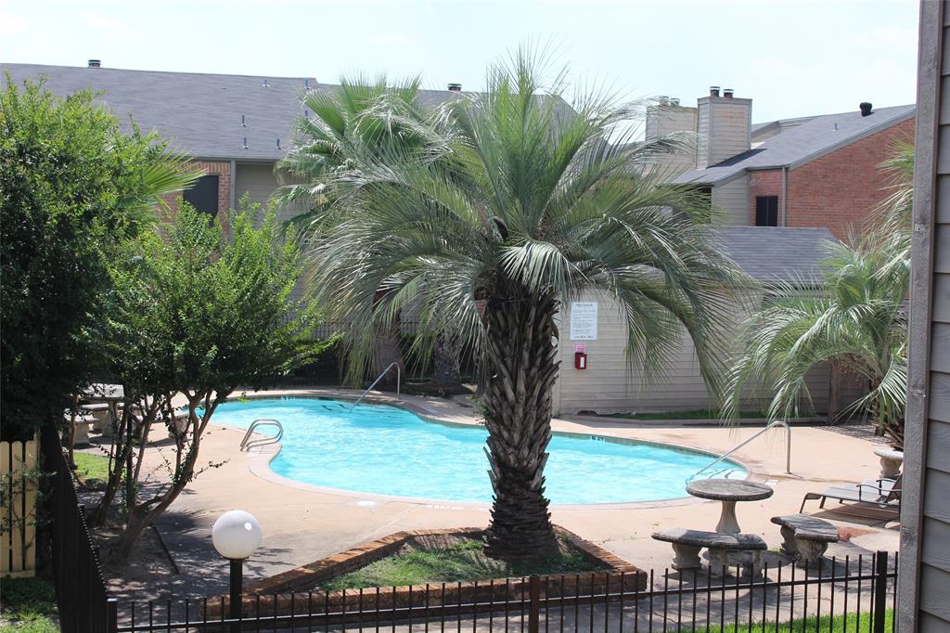

Charming 2-Bedroom Condo in Gated Community -- Prime Location! Welcome to this beautiful first-floor 2-bedroom condo located in a quiet, gated community. Step inside to find oversized tile flooring throughout--easy to maintain and stylishly modern--paired with fresh paint in every room for a bright, clean feel. The spacious living room offers plenty of room to relax or entertain, and opens to a private balcony, perfect for morning coffee or evening unwinding. The kitchen includes a refrigerator, and there's an electric hookup ready for a stackable washer and dryer--your laundry, your way! Enjoy being just steps away from the community pool and picnic area, ideal for weekend gatherings and summer fun. Located near world-class medical facilities and minutes from Memorial City Mall, Katy, and the Energy Corridor, you'll love the easy access to top-tier shopping, dining, and work destinations. This condo is move-in ready for anyone looking for low-maintenance living in a prime location.
Property Features
Location Information
County
Harris
Geo Market Area
Katy - North
MLS Area
8
Subdivision
Aspen Club Condo Ph 01
Latitude
29.839155
Directions
From I-10 west exit Hwy 6 and turn North on Hwy 6, Just past Clay Rd turn right on Aspenglen Dr, Entrance Gate will be about a block down on the right
Longitude
-95.643500
Interior Features
Total Rooms
5
Primary Bathroom Description
Primary Bath: Double Sinks
Room Descriptions
11 x 10 Bedroom, 11 x 10 Dining Room, 14 x 12 Primary Bedroom, 18 x 16 Living Room, 8 x 9 Kitchen
1/2 Baths
1
Bedroom Description
All Bedrooms Down
Has Fireplace
No
Exterior Features
Stories
1
Has a Pool
No
Is New Construction
No
Lot Description
Other
Exterior
Balcony, Fully Fenced
Lot Size in Acres
3.799
Parking Description
None
Lot Size in Sq. Ft.
165,471
Has Garage
No
Is One Story
Yes
Garage Spaces
0
School
School District
Katy
Middle School
CARDIFF JUNIOR HIGH SCHOOL
Elementary School
BEAR CREEK ELEMENTARY SCHOOL (KATY)
High School
MAYDE CREEK HIGH SCHOOL
Additional Information
Property Type
RNT
Pets
Not Allowed
Property SubType
Rental
Security Deposit
$1150
Year Built
1982
Lease Terms
Long Term, One Year
Status
Active
Similar Listings
Mortgage Calculator
$4
per month
30 Year Fixed. 3.52% Interest Rate.
Principal + Interest
$4
Monthly Tax
$0
Monthly Insurance
$0
yrs
%
$
$
Based on a fully amortized fixed rate loan. Ask your agent for the tax rates in your area. Insurance estimate is based on an average cost, your final premium cost will be determined by the type of coverage you select. This program only provides an estimate.
Schools
Walk Score
Real Estate IDX Powered by iHomefinder