
1611 W 22ND STREET #C, HOUSTON, TX 77008
Homes for sale in Houston.
Homes for sale in 77008.
1611 W 22nd Street #C
Houston, TX 77008
List Price$730,000

Listing #78756510
About This Property
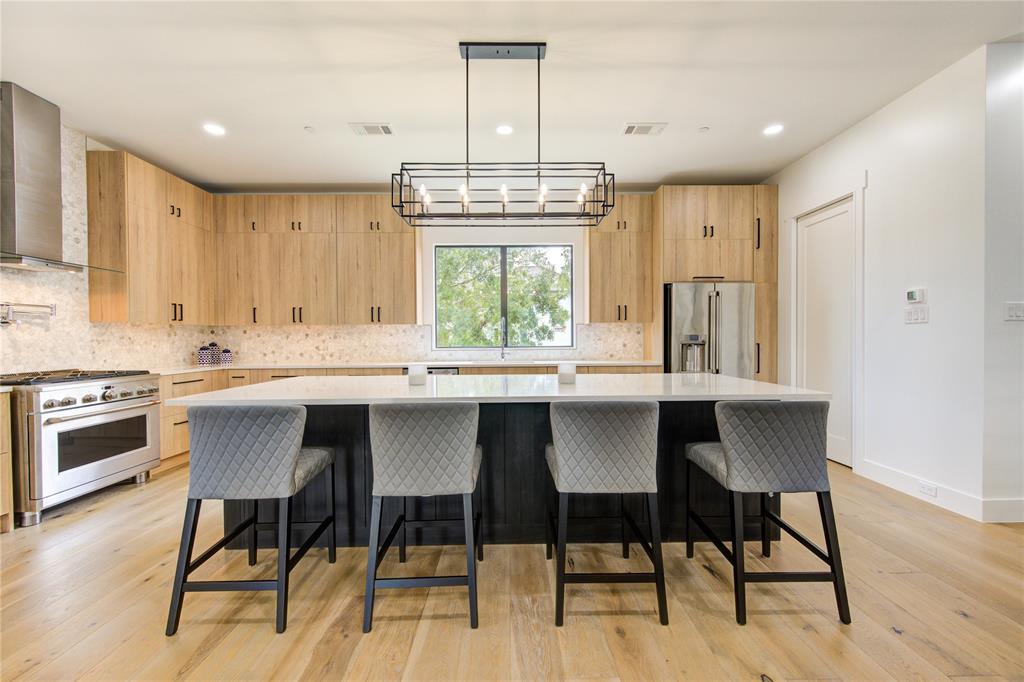
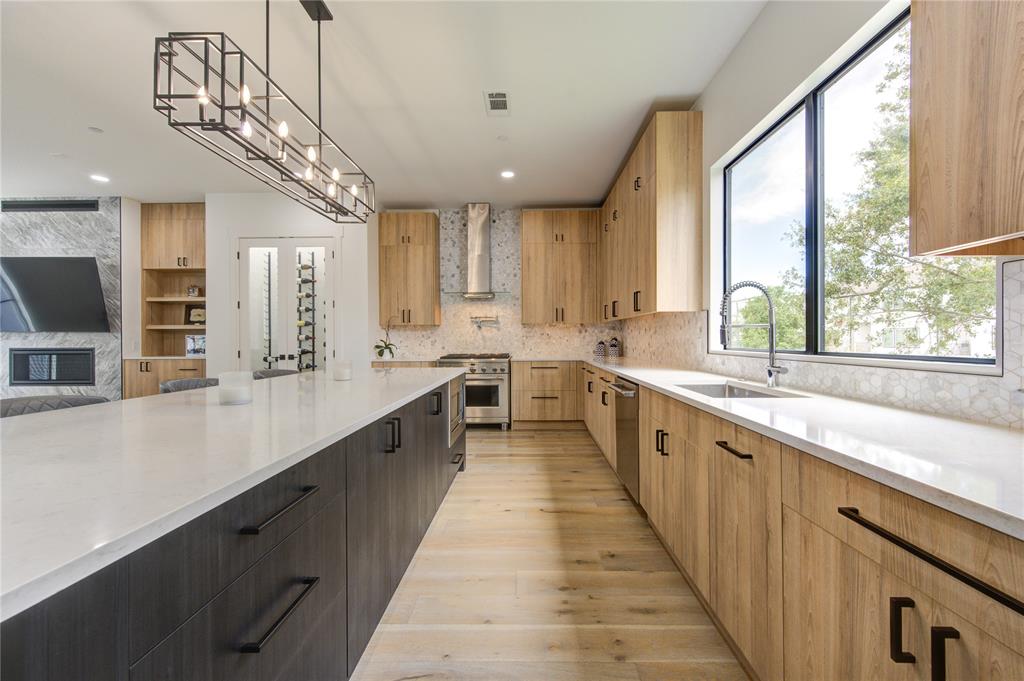
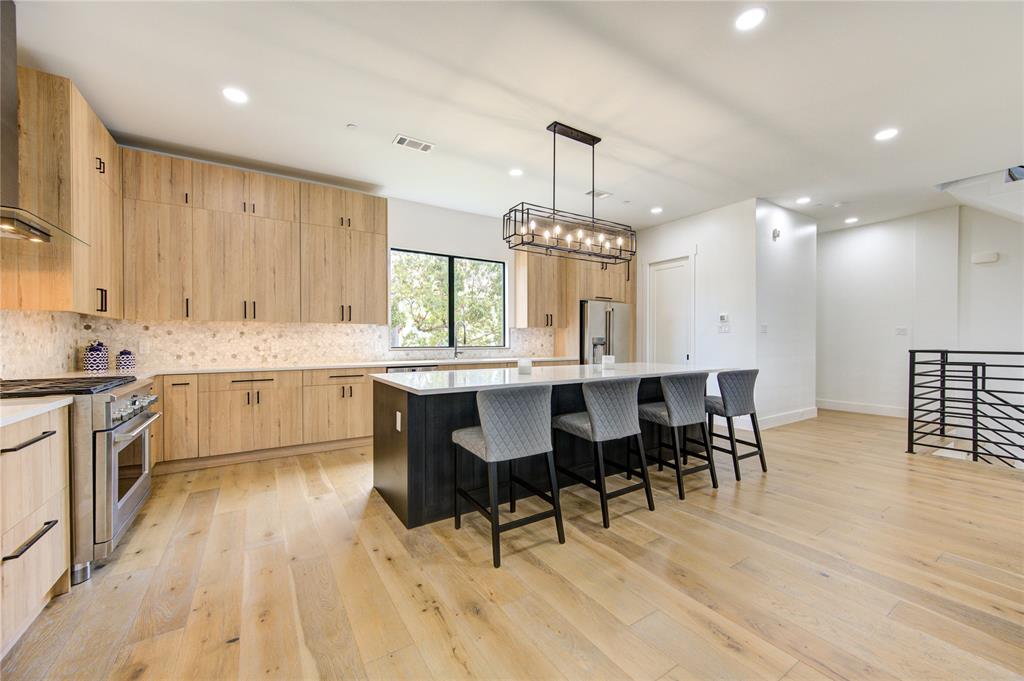
Luxury meets lifestyle in this 4-story modern masterpiece. With 3 spacious bedrooms, 4.5 bathrooms, and a Skydeck & game room, this home was built to impress--from quiet mornings to lively evenings of entertaining. Step inside and discover custom frameless cabinetry, a sleek marble gas fireplace, and rich White Oak engineered hardwood floors that set the tone for elevated living. The chef's kitchen is the true heart of the home, featuring an oversized island, soft-close drawers, pot filler, and premium appliances--perfect for dinner parties or Sunday brunch. Retreat upstairs to your spa-like primary suite with a soaking tub, rain shower, and dual vanities. On the top floor? A full game room and Skydeck with stunning views of the Heights & Downtown Houston --plus an outdoor kitchen built to entertain. Low-maintenance, lock-and-leave ease means you can jet off whenever adventure calls. Luxury has never looked this good at this price.
Property Features
Location Information
County
Harris
Longitude
-95.428141
LegalSubdivision
SHADY ACRES
Geo Market Area
Heights/Greater Heights
MLS Area
9
Subdivision
Shady Acres Sec 02
Latitude
29.806025
Directions
610 N to Ella Blvd. Right on Ella. Left on 22nd St. House is on the left.
Interior Features
Total Rooms
15
1/2 Baths
1
Room Descriptions
Exterior Porch/Balcony, 10 x 5 Bath, 11 x 10 Primary Bath, 12 x 11 Bedroom, 14 x 13 Bedroom, 15 x 15 Primary Bedroom, 19 x 9 Extra Room, 20 x 6 Dining Room, 23 x 11 Kitchen, 23 x 14 Living Room, 23 x 17 Game Room, 4 x 2 Wine Room, 8 x 6 Utility, 8 x 8 Home Office/Study, 9 x 5 Bath
Has Fireplace
Yes
Bedroom Description
1 Bedroom Down - Not Primary BR, En-Suite Bath, Primary Bed - 3rd Floor, Walk-In Closet
Fireplace Description
Gas Connections
Primary Bathroom Description
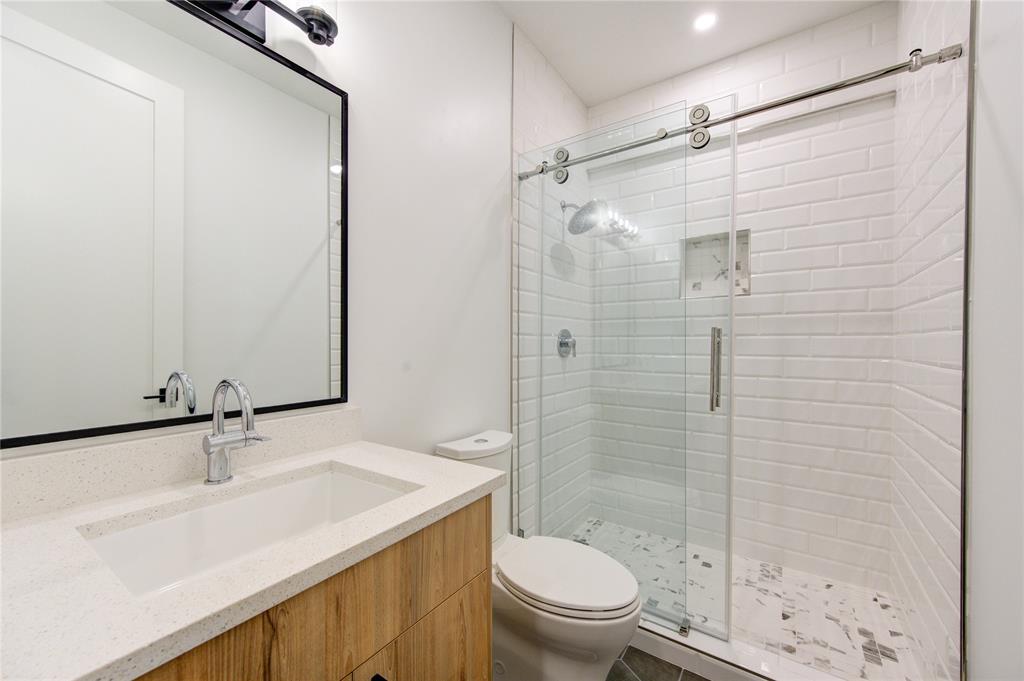
Full Secondary Bathroom Down, Primary Bath: Double Sinks, Primary Bath: Separate Shower, Primary Bath: Soaking Tub, Secondary Bath(s): Tub/Shower Combo, Vanity Area
Exterior Features
Style
Contemporary/Modern
Garage Spaces
2
Stories
4
Has a Pool
No
Is New Construction
No
Acre Range
0 Up To 1/4 Acre
Exterior
Covered Patio/Deck, Exterior Gas Connection, Fully Fenced, Outdoor Kitchen, Patio/Deck, Rooftop Deck
Lot Description
Patio Lot
Siding
Stucco
Lot Size in Acres
0.039
Parking Description
Attached Garage, Oversized Garage
Lot Size in Sq. Ft.
1,718
Has Garage
Yes
Is One Story
No
School
School District
Houston
Middle School
BLACK MIDDLE SCHOOL
Elementary School
SINCLAIR ELEMENTARY SCHOOL (HOUSTON)
High School
WALTRIP HIGH SCHOOL
Additional Information
Finance Available
Cash Sale, Conventional, FHA, VA
Year Built
2023
Property Type
SFR
Status
Active
Property SubType
Single-Family
Similar Listings
Mortgage Calculator
$3,408
per month
30 Year Fixed. 3.52% Interest Rate.
Principal + Interest
$2,630
Monthly Tax
$608
Monthly Insurance
$170
yrs
%
$
$
Based on a fully amortized fixed rate loan. Ask your agent for the tax rates in your area. Insurance estimate is based on an average cost, your final premium cost will be determined by the type of coverage you select. This program only provides an estimate.
Schools
Walk Score
Real Estate IDX Powered by iHomefinder