
1611 EAGLE POINT, SAN ANTONIO, TX 78248
Homes for sale in San Antonio.
Homes for sale in 78248.
List Price$600,000
1611 Eagle Point
San Antonio, TX 78248
Listing #1949067
4
Bedrooms
3 full
Bathrooms
2,936
Square Feet
House
Type
About This Property
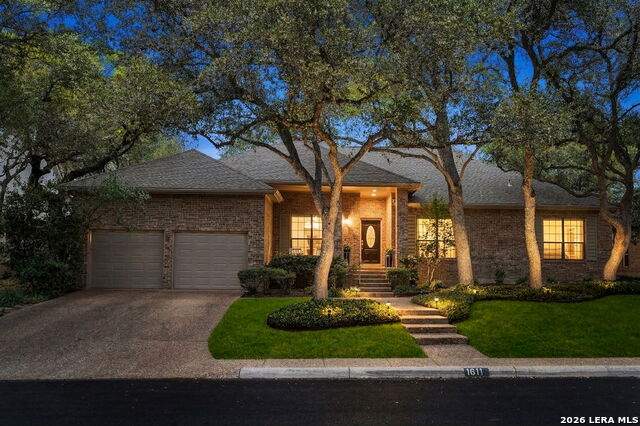
Set on a beautifully treed lot in the established Deerfield community, this thoughtfully designed single-story residence offers a balance of comfort, great curb appeal, functionality, and inviting indoor-outdoor living. The home features four bedrooms and three bathrooms with a layout designed to support both everyday living and effortless entertaining. A welcoming entry introduces the central living spaces, where the oversized family room is highlighted by soaring ceilings and a striking floor-to-ceiling brick fireplace that anchors the space. Hardwood flooring extends through the primary suite, family room, dining area, and one additional bedroom, adding warmth and continuity throughout the main living areas. The kitchen is designed with both practicality and gathering in mind, offering granite countertops, abundant cabinetry, and a spacious walk-in pantry that provides excellent storage and preparation space. Just beyond the breakfast area, a versatile bonus room creates an additional living space and features a window seat overlooking the backyard, allowing natural light to fill the room. The primary suite offers a comfortable retreat with dual vanities, a Roman tub, a separate shower, and dual closets. The split bedroom arrangement places the additional bedrooms on the opposite side of the home, providing privacy and flexibility for guests, home offices, or additional living needs. Outdoor living is equally inviting. Mature trees and established landscaping create a sense of privacy, while the screened porch and Keith Zars in-ground pool provide welcoming spaces for relaxation or entertaining throughout the year. Additional highlights include a dedicated storage area, a garage with epoxy flooring and built-in shelving, fresh interior paint, and recent pool improvements that enhance the home's move-in-ready appeal while still offering opportunities for personalization. Conveniently located near shopping, dining, and major transportation routes, the home is just a short distance from the community amenities and is located within the North East Independent School District. Residents also enjoy easy access to the nearby Salado Creek Greenway walking and biking trails, offering miles of scenic paths for outdoor recreation.
Seller's Representative
Coldwell Banker D'Ann Harper
Similar Listings


Schools
Walk Score

© 2026 LERA MLS. All rights reserved.
© 2026 LERA MLS. All rights reserved.
The data relating to real estate on this website comes in part from the Internet Data Exchange (IDX) Program of the LERA MLS. IDX information is provided exclusively for consumers' personal non-commercial use and may not be used for any purpose other than to identify prospective properties consumers may be interested in purchasing. All Information Is Deemed Reliable But Is Not Guaranteed Accurate.
LERA MLS data last updated at July 27, 2026, 8:17 PM CT
Real Estate IDX Powered by iHomefinder