
161 BALSLY RD, CENTER POINT, TX 78010
Homes for sale in Center Point.
Homes for sale in 78010.
List Price$775,000
161 Balsly Rd
Center Point, TX 78010
No Property Photo Available
Listing #2005970
4
Bedrooms
2 full, 1 partial
Bathrooms
2,410
Square Feet
House
Type
About This Property
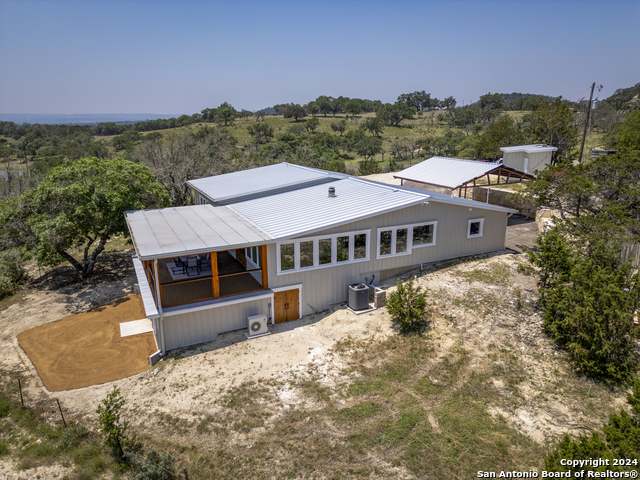
Hill Country Views | Barndominium | 6.82 Acres! Built in 2024, this custom barndominium sits on 6.82 scenic acres with panoramic Hill Country views. Complete with 4 bedroom, 2.5 bath, this custom built home features a split-bedroom floor plan, open-concept living area, soaring ceilings and a wood-burning stove. The kitchen includes a gas range, oversized island featuring a concealed pop-up electrical outlet and USB charging, abundant cabinetry and generous prep space. Enjoy the outdoors from the 1,350 sq. ft. wrap-around porch, ideal for taking in the surrounding views. Additional features include two laundry areas, one with a built-in dog wash, plumbing for a Generac generator, 50-amp RV hookup and an additional 200-amp electrical service. The property offers a mix of open pasture and mature trees with room for horses, livestock, gardening, or future outbuildings. Native wildlife, including whitetail deer, makes this property ideal for enjoying the outdoors and recreational hunting. Conveniently located with easy access while offering the privacy and beauty of the Texas Hill Country. Just minutes from Center Point and an easy drive to Kerrville. Start living your country dream.
Listing Courtesy of Julie Becker, Fore Premier Properties (830) 928-7985
Property Features
Location Information
County
Kerr
MLS Area
3100
Neighborhood Amenities
None
Subdivision
SPRING CREEK RANCH
Interior Features
Room Dimensions
Dining: 19x9, Living: 23x14, Kitchen: 19x14, MasterBR: 17x13, BR2: 11x9, BR3: 13x11, BR4: 13x11
Has Family Room
Yes
Interior
One Living Area, Liv/Din Combo, Island Kitchen, Walk-In Pantry, Study/Library, Utility Room Inside, High Ceilings, Open Floor Plan, Laundry Main Level, Laundry Room, Walk in Closets, Attic - Floored, Attic - Pull Down Stairs
Fireplace Description
Not Applicable
Master Bedroom Description
Split, Walk-In Closet, Ceiling Fan, Full Bath
Heating
Central
Master Bathroom Description
Tub/Shower Separate, Double Vanity, Garden Tub
Heating Fuel
Electric
1/2 Baths
1
Cooling
Two Central
Has Dining Room
Yes
Floors
Stained Concrete
Exterior Features
Style
One Story, Other
Water Supplier
Well Shared
Construction
Pre-Owned
Electric Supplier
Bandera
Manufacturer
Ritchie Construction
Parking Description
None/Not Applicable
Foundation
Slab
Pool/Spa Description
None
Roof
Metal
Lot Size
6.82
Water / Sewer
Private Well
Is One Story
Yes
Sewer Supplier
Septic
School
School District
Center Point
Jr. High School
Center Point
Elementary School
Center Point
High School
Center Point
Additional Information
Proposed Terms
Conventional, Cash
Year Built
2024
Property Type
SFR
Status
New
Property SubType
Single Family Detached
Similar Listings
- Active
$619,000
4 Beds
2 Baths
2,176 SqFt.
1999 Oil Wl
Pipe Creek, TX 78063
#1899174
House

Listing Courtesy of Brian Jenkins, Home Team of America [email protected]



Mortgage Calculator
$3,617
per month
30 Year Fixed. 3.52% Interest Rate.
Principal + Interest
$2,792
Monthly Tax
$645
Monthly Insurance
$180
yrs
%
$
$
Based on a fully amortized fixed rate loan. Ask your agent for the tax rates in your area. Insurance estimate is based on an average cost, your final premium cost will be determined by the type of coverage you select. This program only provides an estimate.
Schools
Walk Score
© 2026 LERA MLS. All rights reserved.
© 2026 LERA MLS. All rights reserved.
The data relating to real estate on this website comes in part from the Internet Data Exchange (IDX) Program of the LERA MLS. IDX information is provided exclusively for consumers' personal non-commercial use and may not be used for any purpose other than to identify prospective properties consumers may be interested in purchasing. All Information Is Deemed Reliable But Is Not Guaranteed Accurate.
LERA MLS data last updated at August 5, 2026, 1:51 PM CT
Real Estate IDX Powered by iHomefinder